Welcome home to 6991 Saratoga Ct! A stately home perfectly situated on a picturesque 1+acre lot in a quiet cul-de-sac which backs up to over 6 acres of common space! The main level boasts soaring 10'ceilings, office, formal dining room, spacious eat-in kitchen, &cozy family room complete w/fireplace ~ perfect for gatherings! Upstairs,you’ll find 4 generously sized BDRMS & 2 BA,providing ample space for family&guests. The third floor features an enormous bonus room ideal for a game room,2nd office,or additional living area.Step outside to your personal retreat. Relax on the deck or screened porch overlooking serene park-like views,or venture to the backyard oasis.The sparkling saltwater pool is complemented by amenities like a fire pit, & zip line, making this property an entertainer’s paradise! Encapsulated crawl & large attached workshop.This home truly feels like a vacation retreat while offering all the comforts of modern living.Don’t miss your chance to make this your forever home!
Sold for $645,000
$645,000
6991 Saratoga Ct, Summerfield, NC 27358
4beds
3,529sqft
Stick/Site Built, Residential, Single Family Residence
Built in 2000
1.11 Acres Lot
$670,200 Zestimate®
$--/sqft
$3,962 Estimated rent
Home value
$670,200
$637,000 - $704,000
$3,962/mo
Zestimate® history
Owner options
List your home for rent
$3,962/mo
Rent Zestimate®
Find your next renter with Zillow Rental Manager. Plus, with online applications, you can quickly screen prospective tenants – for free.
$3,962/mo
Rent Zestimate®
Refinance and save
$4,248/mo
Est. payment
Refinancing to a lower rate could help reduce your monthly payments and save thousands over the life of the loan.
$4,248/mo
Est. payment
Explore your selling options
Work with a Zillow partner agent
Leverage their expertise and Zillow's premium Showcase listings to get your home seen by more buyers.
Get startedList with your own agent
Get your home in front of millions of buyers by listing it on Zillow.
Learn how to do itSell it yourself
Take full control of how buyers see your home on Zillow by listing For Sale by Owner (FSBO).
List your homeWhat's special
Sparkling saltwater poolBackyard oasisZip lineEnormous bonus roomSerene park-like viewsCozy family roomGenerously sized bdrms
Zillow last checked:
Listing updated:
Listed by:
Nicole Gillespie 336-210-3895,
RE/MAX Realty Consultants
Bought with:
Jennifer Ferrell, 336066
360 Realty
Source: Triad MLS,MLS#: 1167100
Facts & features
Interior
Bedrooms & bathrooms
- Bedrooms: 4
- Bathrooms: 3
- Full bathrooms: 2
- 1/2 bathrooms: 1
- Main level bathrooms: 1
Primary bedroom
- Level: Second
- Dimensions: 16.42 x 13.67
Bedroom 2
- Level: Second
- Dimensions: 12.42 x 13.58
Bedroom 3
- Level: Second
- Dimensions: 13 x 11
Bedroom 4
- Level: Second
- Dimensions: 20.5 x 16.67
Bonus room
- Level: Third
- Dimensions: 34 x 20.08
Dining room
- Level: Main
- Dimensions: 13.58 x 12.67
Kitchen
- Level: Main
- Dimensions: 23.42 x 14.42
Laundry
- Level: Main
- Dimensions: 7.42 x 6
Living room
- Level: Main
- Dimensions: 17.83 x 13.75
Office
- Level: Main
- Dimensions: 13.67 x 10.92
Heating
- Forced Air, Electric, Natural Gas
Cooling
- Central Air
Appliances
- Included: Microwave, Dishwasher, Free-Standing Range, Cooktop, Electric Water Heater
Features
- Built-in Features
- Flooring: Carpet, Tile, Vinyl, Wood
- Basement: Crawl Space
- Attic: Storage
- Number of fireplaces: 1
- Fireplace features: Living Room
Interior area
- Total structure area: 3,529
- Total interior livable area: 3,529 sqft
- Finished area above ground: 3,529
Property
Parking
- Total spaces: 2
- Parking features: Driveway, Garage, Paved, Attached
- Attached garage spaces: 2
- Has uncovered spaces: Yes
Features
- Levels: 2.5
- Stories: 2
- Patio & porch: Porch
- Has private pool: Yes
- Pool features: In Ground, Private
- Fencing: Fenced
Lot
- Size: 1.11 Acres
- Features: Cul-De-Sac
Details
- Parcel number: 0150134
- Zoning: RS-30
- Special conditions: Owner Sale
Construction
Type & style
- Home type: SingleFamily
- Property subtype: Stick/Site Built, Residential, Single Family Residence
Materials
- Vinyl Siding
Condition
- Year built: 2000
Utilities & green energy
- Sewer: Septic Tank
- Water: Public, Well
Community & HOA
Community
- Subdivision: Wilson Farm
HOA
- Has HOA: Yes
- HOA fee: $350 annually
Location
- Region: Summerfield
Financial & listing details
- Tax assessed value: $433,700
- Annual tax amount: $3,855
- Date on market: 1/12/2025
- Cumulative days on market: 6 days
- Listing agreement: Exclusive Right To Sell
Price history
| Date | Event | Price |
|---|---|---|
| 2/13/2025 | Sold | $645,000-0.8% |
Source:  Triad MLS #1167100 Report a problem Triad MLS #1167100 Report a problem | ||
| 1/19/2025 | Pending sale | $650,000 |
Source: Triad MLS #1167100 Report a problem | ||
| 1/13/2025 | Listed for sale | $650,000+44.4% |
Source: Triad MLS #1167100 Report a problem | ||
| 11/18/2024 | Sold | $450,000 |
Source: Triad MLS #1158776 Report a problem | ||
| 10/18/2024 | Pending sale | $450,000 |
Source: Triad MLS #1158776 Report a problem | ||
| 10/16/2024 | Listed for sale | $450,000+5.6% |
Source: Triad MLS #1158776 Report a problem | ||
| 5/22/2019 | Sold | $426,000+1.5% |
Source: Triad MLS #926578 Report a problem | ||
| 4/9/2019 | Pending sale | $419,900$119/sqft |
Source: Re/Max Realty Consultants #926578 Report a problem | ||
| 4/6/2019 | Listed for sale | $419,900+47.3%$119/sqft |
Source: Re/Max Realty Consultants #926578 Report a problem | ||
| 9/18/2000 | Sold | $285,000 |
Source: Triad MLS #G112490 Report a problem | ||
Public tax history
| Year | Property taxes | Tax assessment |
|---|---|---|
| 2025 | $4,036 +4.7% | $433,700 |
| 2024 | $3,856 | $433,700 |
| 2023 | $3,856 | $433,700 |
| 2022 | $3,856 +17.8% | $433,700 +17.8% |
| 2021 | $3,273 +7.3% | $368,200 +7.3% |
| 2018 | $3,050 +3.7% | $343,100 |
| 2017 | $2,941 | $343,100 +6% |
| 2016 | $2,941 | $323,600 |
| 2015 | $2,941 -2.1% | $323,600 |
| 2014 | $3,005 | $323,600 |
| 2013 | -- | $323,600 |
| 2012 | -- | $323,600 +6.1% |
| 2011 | -- | $304,900 |
| 2010 | -- | $304,900 |
| 2009 | -- | $304,900 |
| 2008 | -- | $304,900 |
| 2007 | -- | $304,900 +1% |
| 2006 | -- | $301,800 |
| 2005 | -- | $301,800 |
| 2004 | -- | $301,800 |
Find assessor info on the county website
Neighborhood: 27358
Nearby homes
- $422,300-- bd-- ba-- sqft6989 Saratoga Ct, Summerfield, NC 27358Off Market
- $588,8003 bd2 ba3.2k sqft6993 Saratoga Ct, Summerfield, NC 27358Off Market
- $534,0003 bd3 ba2.9k sqft6988 Saratoga Ct, Summerfield, NC 27358Sold

- $509,2003 bd3 ba3k sqft6995 Saratoga Ct, Summerfield, NC 27358Off Market
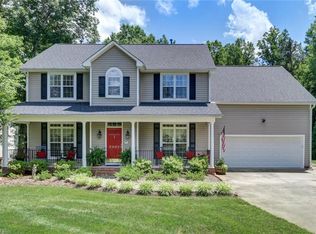
- $549,6003 bd2 ba3.2k sqft6992 Saratoga Ct, Summerfield, NC 27358Off Market
- $539,5004 bd2 ba2.7k sqft6990 Saratoga Ct, Summerfield, NC 27358Off Market
- $525,0004 bd3 ba2.9k sqft6997 Saratoga Ct, Summerfield, NC 27358For Sale
- $423,900-- bd-- ba-- sqft7702 Wilson Farm Rd, Summerfield, NC 27358Off Market
Nearby schools
GreatSchools rating
- 7/10Stokesdale Elementary SchoolGrades: PK-5Distance: 3 mi
- 9/10Northwest Guilford Middle SchoolGrades: 6-8Distance: 4.2 mi
- 9/10Northwest Guilford High SchoolGrades: 9-12Distance: 4.3 mi
Schools provided by the listing agent
- Elementary: Stokesdale
- Middle: Northwest Guilford
- High: Northwest
Source: Triad MLS. This data may not be complete. We recommend contacting the local school district to confirm school assignments for this home.
Get a cash offer in 3 minutes
Find out how much your home could sell for in as little as 3 minutes with a no-obligation cash offer.
Estimated market value
$670,200
Get a cash offer in 3 minutes
Find out how much your home could sell for in as little as 3 minutes with a no-obligation cash offer.
Estimated market value
$670,200
- North Carolina
- Guilford County
- Summerfield
- 27358
- 6991 Saratoga Ct
Nearby cities
Nearby zip codes
Other Summerfield Topics
