Skip main navigation
Sold for $717,500
  • $717,500

    6992 Brescia Way, Orlando, FL 32819

    4beds
    2,988sqft
    Single Family Residence
    Built in 2005
    5,495 Square Feet Lot
    $711,100 Zestimate®
    $240/sqft
    $3,875 Estimated rent

    Home value

    $711,100

    $647,000 - $782,000

    $3,875/mo

    Zestimate® history
    Loading
    Loading...

    Owner options

    List your home for rent

    $3,875/mo

    Rent Zestimate®

    Find your next renter with Zillow Rental Manager. Plus, with online applications, you can quickly screen prospective tenants – for free.

    Learn more

    $3,875/mo

    Rent Zestimate®

    Refinance and save

    $5,344/mo

    Est. payment

    Refinancing to a lower rate could help reduce your monthly payments and save thousands over the life of the loan.

    See today's rates

    $5,344/mo

    Est. payment

    Explore your selling options

    Work with a Zillow partner agent

    Leverage their expertise and Zillow's premium Showcase listings to get your home seen by more buyers.

    Get started

    List with your own agent

    Get your home in front of millions of buyers by listing it on Zillow.

    Learn how to do it

    Sell it yourself

    Take full control of how buyers see your home on Zillow by listing For Sale by Owner (FSBO).

    List your home

    What's special

    Private oasisScenic viewsAbundance of natural lightGranite countertopsLush treesElegant neutral tonesFrench doors
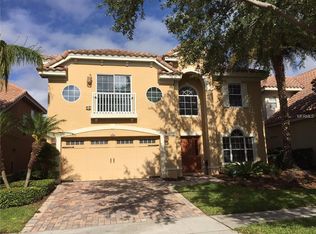
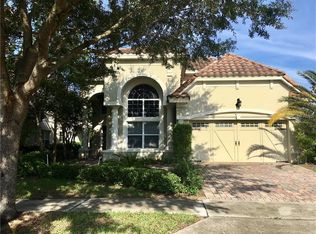
    Welcome to Toscana, a GATED COMMUNITY where picturesque TREE-LINED STREETS guide you to the stunning Mediterranean-inspired residence at 6992 Brescia Way. Situated in the heart of Dr. Phillips, this exquisite home with extended paver drive features 4 bedrooms, a versatile flex space, TWO SPACIOUS LIVING AREAS, two elegant dining spaces, and the added privacy of NO REAR NEIGHBORS! As you step into the foyer, you'll be greeted by SOARING CEILINGS, an abundance of natural light, and elegant neutral tones that create a warm and inviting atmosphere.The formal living room, just off the foyer, features multiple windows that showcase scenic views of the beautifully landscaped front yard. Beyond the entry, your gaze is naturally drawn to the FRENCH DOORS at the rear of the home, revealing a private oasis. From the expansive PAVER PATIO, you can take in serene views of the lush trees and HOA-maintained green space. Adding both style and warmth, a DOUBLE-SIDED WOOD BURNING FIREPLACE serves as a striking centerpiece, seamlessly connecting the formal dining and family rooms. Adjacent to the living space, the EAT-IN KITCHEN boasts stainless steel appliances, a built-in oven and microwave, sleek granite countertops, and rich, dark cognac brown cabinetry for a perfect blend of style and functionality. The FIRST-FLOOR PRIMARY BEDROOM features elegant porcelain WOOD-LOOK TILE FLOORING, dual walk-in closets, and private access to the patio. The ensuite boasts a private water closet, a relaxing GARDEN TUB, a sleek frameless shower, and dual vanities for added convenience. Additionally, the first floor includes a stylish half bath and an UPDATED LAUNDRY ROOM that includes utility sink and direct access to the garage, which features overhead storage racks. A beautifully illuminated staircase leads to a versatile FLEX SPACE/LOFT overlooking the family room. The thoughtfully designed SPLIT-FLOOR PLAN includes three spacious bedrooms, a hall bath, and a private ensuite. Nestled in a tranquil community, yet just minutes from theme parks, shopping, medical facilities, schools, major highways, and the renowned dining options of Restaurant Row. Water Heater 2/25. ACs 6/18 and 9/13. Tile roof.

    Zillow last checked:

    Listing updated:

    Listed by:

    Natalie Kauffman 602-908-8797,

    KELLER WILLIAMS CLASSIC 407-292-5400

    Bought with:

    Stephane Loth, 3435788

    COLDWELL BANKER REALTY

    Source: Stellar MLS,MLS#: O6281962MLS LogoOriginating MLS: Orlando Regional

    Facts & features

    Interior

    Bedrooms & bathrooms
    • Bedrooms: 4
    • Bathrooms: 4
    • Full bathrooms: 3
    • 1/2 bathrooms: 1
    Rooms
    • Room types: Bonus Room, Family Room, Dining Room, Living Room, Utility Room
    Primary bedroom
    • Features: Dual Closets
    • Level: First
    • Area: 234 Square Feet
    • Dimensions: 18x13
    Dining room
    • Features: Other
    • Level: First
    • Area: 221 Square Feet
    • Dimensions: 17x13
    Kitchen
    • Features: Breakfast Bar, Pantry
    • Level: First
    • Area: 156 Square Feet
    • Dimensions: 12x13
    Living room
    • Level: First
    • Area: 210 Square Feet
    • Dimensions: 15x14
    Heating
    • Central
    Cooling
    • Central Air
    Appliances
    • Included: Oven, Cooktop, Disposal, Electric Water Heater, Microwave, Refrigerator
    • Laundry: Laundry Room
    Features
    • Cathedral Ceiling(s), Ceiling Fan(s), Chair Rail, Eating Space In Kitchen, High Ceilings, Primary Bedroom Main Floor, Solid Wood Cabinets, Split Bedroom, Stone Counters, Thermostat, Vaulted Ceiling(s), Walk-In Closet(s)
    • Flooring: Carpet, Porcelain Tile, Tile
    • Doors: French Doors
    • Windows: Shades
    • Has fireplace: Yes
    • Fireplace features: Family Room, Other Room, Wood Burning
    Interior area
    • Total structure area: 3,557
    • Total interior livable area: 2,988 sqft

    Property

    Parking
    • Total spaces: 2
    • Parking features: Driveway, Garage Door Opener
    • Attached garage spaces: 2
    • Has uncovered spaces: Yes
    Features
    • Levels: Two
    • Stories: 2
    • Patio & porch: Patio
    • Exterior features: Irrigation System, Private Mailbox, Sidewalk
    • Has view: Yes
    • View description: Park/Greenbelt, Trees/Woods
    Lot
    • Size: 5,495 Square Feet
    • Features: Landscaped, Sidewalk
    Details
    • Parcel number: 262328820300210
    • Zoning: PD
    • Special conditions: None

    Construction

    Type & style
    • Home type: SingleFamily
    • Architectural style: Mediterranean
    • Property subtype: Single Family Residence
    Materials
    • Block, Stucco
    • Foundation: Slab
    • Roof: Concrete
    Condition
    • New construction: No
    • Year built: 2005

    Utilities & green energy

    • Sewer: Public Sewer
    • Water: Public
    • Utilities for property: Cable Connected, Electricity Connected, Fiber Optics, Fire Hydrant, Public, Sewer Connected, Underground Utilities

    Community & HOA

    Community
    • Features: Clubhouse, Deed Restrictions, Fitness Center, Gated Community - No Guard, Playground, Pool, Sidewalks
    • Security: Gated Community
    • Pet fee: $0 monthly
    • Subdivision: TOSCANA W
    HOA
    • Has HOA: Yes
    • Amenities included: Clubhouse, Fitness Center, Gated, Playground, Pool, Security
    • Services included: Community Pool
    • HOA fee: $260 monthly
    • HOA name: Leland Management/Thomas Dondey
    • HOA phone: 407-985-4262
    Location
    • Region: Orlando

    Financial & listing details

    • Price per square foot: $240/sqft
    • Tax assessed value: $549,532
    • Annual tax amount: $6,715
    • Date on market: 2/19/2025
    • Cumulative days on market: 11 days
    • Listing terms: Cash,Conventional
    • Ownership: Fee Simple
    • Total actual rent: 0
    • Electric utility on property: Yes
    • Road surface type: Paved

    Price history

    DateEventPrice
    4/15/2025Sold$717,500-1%$240/sqft
    Source: Stellar MLS #O6281962 Report a problem
    3/6/2025Pending sale$725,000$243/sqft
    Source: Stellar MLS #O6281962 Report a problem
    3/2/2025Listed for sale$725,000$243/sqft
    Source: Stellar MLS #O6281962 Report a problem
    2/26/2025Pending sale$725,000$243/sqft
    Source: Stellar MLS #O6281962 Report a problem
    2/19/2025Listed for sale$725,000+107.1%$243/sqft
    Source: Stellar MLS #O6281962 Report a problem
    2/18/2009Sold$350,000-43.1%$117/sqft
    Source: Public Record Report a problem
    4/6/2007Sold$615,000+40.4%$206/sqft
    Source: Public Record Report a problem
    9/22/2005Sold$437,900$147/sqft
    Source: Public Record Report a problem

    Public tax history

    YearProperty taxesTax assessment
    2024$6,715 +4.5%$399,855 +3%
    2023$6,424 +3.1%$388,209 +3%
    2022$6,233 +1.6%$376,902 +3%
    2021$6,136 +0.8%$365,924 +1.4%
    2020$6,087 -2.1%$360,872 -0.6%
    2019$6,216 -10.1%$363,032 +2.1%
    2018$6,914 $355,639 +2.1%
    2017$6,914 +1.1%$348,414 +2.4%
    2016$6,841 +0.5%$340,333 +4.1%
    2015$6,809 +6.7%$326,825 +6.3%
    2014$6,383 +13.4%$307,379 +7.7%
    2013$5,628 +7.3%$285,441 +8.2%
    2012$5,247 -4.8%$263,819 -4.6%
    2011$5,513 -1.2%$276,510 -3.6%
    2010$5,582 $286,869 -20.9%
    2009-- $362,440 -22.1%
    2008$7,532 -12.6%$465,213 -4.3%
    2007$8,623 +13.7%$485,982 +24.6%
    2006$7,584 +455%$389,987 +500%
    2005$1,366 +34.1%$65,000 +30%
    2004$1,019 $50,000
    Find assessor info on the county website

    Neighborhood: Florida Center

    Nearby schools

    GreatSchools rating
    Get a cash offer in 3 minutes
    Find out how much your home could sell for in as little as 3 minutes with a no-obligation cash offer.
    Estimated market value
    $711,100
    Get a cash offer in 3 minutes
    Find out how much your home could sell for in as little as 3 minutes with a no-obligation cash offer.
    Estimated market value
    $711,100