One or more photo(s) has been virtually staged. Ready for your new home in the beautiful Mediterrean style community of Toscana? Conveniently located in this exceptional Dr.Phillips gated community, you'll find over 2800 sq ft in this 2-story home, with a screen enclosed, paver decked saltwater pool & spa, 2 car garage (new epoxy flooring!), 4 bedrooms, 2.5 baths, and cared for all along by the ORIGINAL owners! This lot/home also has no rear neighbors! From the new plantation shutters, to motorized outdoor sunshade, there’s plenty to love inside & out. Upgraded hardwood handscraped wood fills the first floor master bedroom & OVERSIZED walk-in closet, and you’ll find a custom built in entertainment center in the living room. Upstairs you will find plenty of room for the whole family with an additional 3 bedrooms and a “secret” flex space/game room/art room/music room or whatever your imagination desires for this special space. This home is close to all! Seconds to Sand Lake Road and 'Restaurant Row’, Universal Studios, YMCA and A-rated public schools. Schedule your showing today!
Sold for $685,000
$685,000
6996 BRESCIA WAY, ORLANDO, FL 32819
4beds
2,813sqft
Single Family Residence
Built in 2005
5,494 Square Feet Lot
$699,800 Zestimate®
$244/sqft
$3,475 Estimated rent
Home value
$699,800
$665,000 - $735,000
$3,475/mo
Zestimate® history
Owner options
List your home for rent
$3,475/mo
Rent Zestimate®
Find your next renter with Zillow Rental Manager. Plus, with online applications, you can quickly screen prospective tenants – for free.
$3,475/mo
Rent Zestimate®
Refinance and save
$5,096/mo
Est. payment
Refinancing to a lower rate could help reduce your monthly payments and save thousands over the life of the loan.
$5,096/mo
Est. payment
Explore your selling options
Work with a Zillow partner agent
Leverage their expertise and Zillow's premium Showcase listings to get your home seen by more buyers.
Get startedList with your own agent
Get your home in front of millions of buyers by listing it on Zillow.
Learn how to do itSell it yourself
Take full control of how buyers see your home on Zillow by listing For Sale by Owner (FSBO).
List your homeWhat's special
Universal studiosOversized walk-in closetNew plantation shuttersNew epoxy flooringMaster bedroom
Zillow last checked:
Listing updated:
Listed by:
Doreen Allison 407-234-4799,
WOODY PROPERTIES 407-803-3776
Bought with:
Erika Gao, 3402559
INTOP REALTY LLC
Source: Stellar MLS,MLS#: O6126096 Originating MLS: Orlando Regional
Originating MLS: Orlando Regional
Facts & features
Interior
Bedrooms & bathrooms
- Bedrooms: 4
- Bathrooms: 3
- Full bathrooms: 2
- 1/2 bathrooms: 1
Primary bedroom
- Features: Walk-In Closet(s)
- Level: First
- Dimensions: 17.5x12.25
Bedroom 2
- Features: Built-in Closet
- Level: Second
- Dimensions: 10.5x10.5
Bedroom 3
- Features: Built-in Closet
- Level: Second
- Dimensions: 11x11
Bedroom 4
- Features: Built-in Closet
- Level: Second
- Dimensions: 12x13
Dining room
- Level: First
- Dimensions: 13x10
Kitchen
- Level: First
- Dimensions: 16x10
Living room
- Level: First
- Dimensions: 16x14
Office
- Level: First
- Dimensions: 12x13
Heating
- Central, Electric
Cooling
- Central Air
Appliances
- Included: Cooktop, Dishwasher, Disposal, Electric Water Heater, Microwave
Features
- Ceiling Fan(s), Coffered Ceiling(s), Eating Space In Kitchen, High Ceilings, Primary Bedroom Main Floor, Thermostat, Walk-In Closet(s)
- Flooring: Carpet, Ceramic Tile, Engineered Hardwood
- Doors: Sliding Doors
- Windows: Window Treatments, Shutters
- Has fireplace: No
Interior area
- Total structure area: 3,353
- Total interior livable area: 2,813 sqft
Property
Parking
- Total spaces: 2
- Parking features: Garage - Attached
- Attached garage spaces: 2
Features
- Levels: Two
- Stories: 2
- Exterior features: Irrigation System
- Has private pool: Yes
- Pool features: Salt Water
- Has spa: Yes
- Spa features: In Ground
Lot
- Size: 5,494 Square Feet
Details
- Parcel number: 262328820300220
- Zoning: PD
- Special conditions: None
Construction
Type & style
- Home type: SingleFamily
- Property subtype: Single Family Residence
Materials
- Stucco
- Foundation: Block
- Roof: Tile
Condition
- New construction: No
- Year built: 2005
Utilities & green energy
- Sewer: Public Sewer
- Water: Public
- Utilities for property: Cable Connected, Electricity Connected, Phone Available, Street Lights, Water Connected
Community & HOA
Community
- Pet fee: $0 monthly
- Subdivision: TOSCANA W
HOA
- Has HOA: Yes
- HOA fee: $195 monthly
- HOA name: Thomas Dondey
- HOA phone: 407-985-4262
Location
- Region: Orlando
Financial & listing details
- Price per square foot: $244/sqft
- Tax assessed value: $530,325
- Annual tax amount: $5,157
- Date on market: 7/14/2023
- Cumulative days on market: 12 days
- Ownership: Fee Simple
- Total actual rent: 0
- Electric utility on property: Yes
- Road surface type: Asphalt
Price history
| Date | Event | Price |
|---|---|---|
| 8/16/2023 | Sold | $685,000-5.5%$244/sqft |
Source:  Stellar MLS #O6126096 Report a problem Stellar MLS #O6126096 Report a problem | ||
| 7/27/2023 | Pending sale | $725,000$258/sqft |
Source: Stellar MLS #O6126096 Report a problem | ||
| 7/14/2023 | Listed for sale | $725,000+89%$258/sqft |
Source: Stellar MLS #O6126096 Report a problem | ||
| 2/25/2005 | Sold | $383,500$136/sqft |
Source: Public Record Report a problem | ||
Public tax history
| Year | Property taxes | Tax assessment |
|---|---|---|
| 2024 | $9,084 +70.8% | $530,325 +62.1% |
| 2023 | $5,318 +3.1% | $327,163 +3% |
| 2022 | $5,157 +1.6% | $317,634 +3% |
| 2021 | $5,074 +0.8% | $308,383 +1.4% |
| 2020 | $5,032 +1.1% | $304,125 +2.3% |
| 2019 | $4,976 +1% | $297,287 +1.9% |
| 2018 | $4,926 | $291,744 -16.4% |
| 2017 | $4,926 +1.4% | $349,160 +2% |
| 2016 | $4,860 +0.4% | $342,284 +4.2% |
| 2015 | $4,839 -2% | $328,460 +7.7% |
| 2014 | $4,936 +7.1% | $304,978 +6.8% |
| 2013 | $4,610 +1.2% | $285,556 +6.9% |
| 2012 | $4,554 -4.2% | $267,099 -3.4% |
| 2011 | $4,754 -3.4% | $276,459 -5.2% |
| 2010 | $4,921 | $291,642 -20% |
| 2009 | -- | $364,673 -21.4% |
| 2008 | $6,967 +3.5% | $464,155 -4.2% |
| 2007 | $6,729 -6% | $484,343 +23.3% |
| 2006 | $7,160 +424% | $392,844 +504.4% |
| 2005 | $1,366 +34.1% | $65,000 +30% |
| 2004 | $1,019 | $50,000 |
Find assessor info on the county website
Neighborhood: Florida Center
Nearby homes
- $722,4005 bd3 ba3.1k sqft7016 Brescia Way, Orlando, FL 32819Off Market
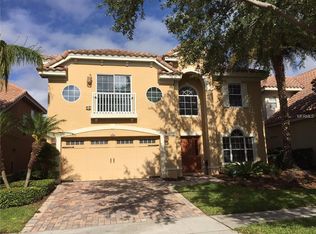
- $717,5004 bd4 ba2.9k sqft6992 Brescia Way, Orlando, FL 32819Sold

- $711,3004 bd3 ba3k sqft7036 Brescia Way, Orlando, FL 32819Off Market
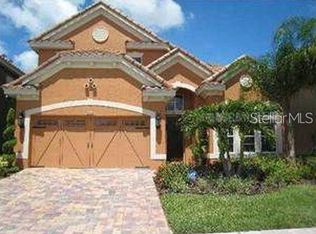
- $616,8004 bd3 ba2.7k sqft6988 Brescia Way, Orlando, FL 32819Off Market
- $697,9004 bd3 ba3k sqft7056 Brescia Way, Orlando, FL 32819Off Market
- $624,9005 bd3 ba2.7k sqft6991 Brescia Way, Orlando, FL 32819Off Market
- $585,1004 bd3 ba2.7k sqft6991 Brescia Way #1, Orlando, FL 32819Off Market
- $3,3004 bd3 ba2.8k sqft6984 Brescia Way, Orlando, FL 32819For Rent
Nearby schools
GreatSchools rating
- 8/10Dr. Phillips Elementary SchoolGrades: PK-5Distance: 0.6 mi
- 5/10Dr. Phillips High SchoolGrades: PK,8-12Distance: 0.7 mi
- 7/10Southwest Middle SchoolGrades: 6-8Distance: 1.1 mi
Schools provided by the listing agent
- Elementary: Dr. Phillips Elem
- Middle: Southwest Middle
- High: Dr. Phillips High
Source: Stellar MLS. This data may not be complete. We recommend contacting the local school district to confirm school assignments for this home.
Get a cash offer in 3 minutes
Find out how much your home could sell for in as little as 3 minutes with a no-obligation cash offer.
Estimated market value
$699,800
Get a cash offer in 3 minutes
Find out how much your home could sell for in as little as 3 minutes with a no-obligation cash offer.
Estimated market value
$699,800
- Florida
- Orange County
- Orlando
- 32819
- Florida Center
- 6996 BRESCIA WAY
Nearby cities
Nearby neighborhoods
Nearby zip codes
Other Orlando Topics
