Located in the coveted gated community of Rancho Village this single-family home offers the perfect blend of comfort and convenience. Discover an entertainer's paradise with vaulted ceilings gracing the living room and primary bedroom, creating an airy and inviting atmosphere. The open floorplan seamlessly connects the living room, that features a floor to ceiling stacked stone fireplace, with the den, and the dining area, perfect for family gatherings and entertaining guests. Whip up culinary delights in the large kitchen that has an attached pantry and laundry room. Retreat to the spacious primary bedroom suite with access to the backyard private pool, and relax and rejuvenate. Two additional bedrooms share a Jack and Jill bathroom and there's a powder room for guests. Leased solar panels ensure energy efficiency and savings year-round. Community amenities include a recently remodeled clubhouse, a sprawling pool, and tennis courts and pickleball courts. This community is close to top-rated public elementary, middle, and high schools, and just down the street from Palm Valley School, a private K-12 academy. Schedule your home tour today. House is in a great community with low HOA fees and a newly remodeled clubhouse.
Sold for $665,000
Listed by: Equity Union • Robert LaDuke • Contact: 760-333-6828
Bought with: Bennion Deville Homes
$665,000
69927 Via Del Sur, Cathedral City, CA 92234
3beds
2,192sqft
Single Family Residence
Built in 1980
7,840 Square Feet Lot
$744,900 Zestimate®
$303/sqft
$3,088 Estimated rent
Home value
$744,900
$685,000 - $812,000
$3,088/mo
Zestimate® history
Owner options
List your home for rent
$3,088/mo
Rent Zestimate®
Find your next renter with Zillow Rental Manager. Plus, with online applications, you can quickly screen prospective tenants – for free.
$3,088/mo
Rent Zestimate®
Refinance and save
$4,632/mo
Est. payment
Refinancing to a lower rate could help reduce your monthly payments and save thousands over the life of the loan.
$4,632/mo
Est. payment
Explore your selling options
Work with a Zillow partner agent
Leverage their expertise and Zillow's premium Showcase listings to get your home seen by more buyers.
Get startedList with your own agent
Get your home in front of millions of buyers by listing it on Zillow.
Learn how to do itSell it yourself
Take full control of how buyers see your home on Zillow by listing For Sale by Owner (FSBO).
List your homeWhat's special
Zillow last checked:
Listing updated:
Listed by:
Robert LaDuke DRE #01947213 760-333-6828,
Equity Union
Bought with:
Kerry Anderson, DRE #01404721
Bennion Deville Homes
Source: CRMLS,MLS#: 219109869DA Originating MLS: California Desert AOR & Palm Springs AOR
Originating MLS: California Desert AOR & Palm Springs AORFacts & features
Interior
Bedrooms & bathrooms
- Bedrooms: 3
- Bathrooms: 3
- Full bathrooms: 2
- 1/2 bathrooms: 1
Rooms
- Room types: Bedroom, Den, Entry/Foyer, Living Room, Primary Bedroom, Other, Retreat, Dining Room
Primary bedroom
- Features: Main Level Primary
Primary bedroom
- Features: Primary Suite
Bedroom
- Features: All Bedrooms Down
Bathroom
- Features: Bathtub, Hollywood Bath, Separate Shower, Tub Shower
Other
- Features: Dressing Area
Kitchen
- Features: Tile Counters
Other
- Features: Walk-In Closet(s)
Heating
- Central, Forced Air, Natural Gas
Cooling
- Central Air
Appliances
- Included: Dishwasher, Gas Cooktop, Disposal, Gas Oven, Gas Range, Gas Water Heater, Microwave, Refrigerator, Range Hood, Vented Exhaust Fan, Water Heater
- Laundry: Laundry Room
Features
- Beamed Ceilings, Wet Bar, Breakfast Bar, Separate/Formal Dining Room, High Ceilings, Open Floorplan, Recessed Lighting, Bar, All Bedrooms Down, Dressing Area, Main Level Primary, Primary Suite, Walk-In Closet(s)
- Flooring: Carpet, Tile
- Doors: Double Door Entry, Sliding Doors
- Windows: Blinds, Drapes, Tinted Windows
- Has fireplace: Yes
- Fireplace features: Gas, Living Room, Masonry
Interior area
- Total interior livable area: 2,192 sqft
Property
Parking
- Total spaces: 2
- Parking features: Driveway, Garage, Garage Door Opener, Side By Side
- Attached garage spaces: 2
Features
- Levels: One
- Stories: 1
- Patio & porch: Deck
- Has private pool: Yes
- Pool features: Community, Electric Heat, In Ground, Private
- Spa features: Heated, In Ground
- Fencing: Block
- Has view: Yes
- View description: Mountain(s), Peek-A-Boo, Pool
Lot
- Size: 7,840 Square Feet
- Features: Back Yard, Close to Clubhouse, Front Yard, Lawn, Level, Paved, Sprinkler System, Yard
Details
- Parcel number: 674463012
- Special conditions: Standard
Construction
Type & style
- Home type: SingleFamily
- Architectural style: Mediterranean
- Property subtype: Single Family Residence
Materials
- Stucco
- Foundation: Slab
- Roof: Tile
Condition
- Repairs Cosmetic
- New construction: No
- Year built: 1980
Utilities & green energy
- Utilities for property: Cable Available
Community & HOA
Community
- Features: Gated, Pool
- Security: Security Gate, Gated Community
- Subdivision: Rancho Village
HOA
- Has HOA: Yes
- Amenities included: Clubhouse, Controlled Access, Sport Court, Fitness Center, Other Courts, Pet Restrictions, Tennis Court(s), Trash
- Services included: Sewer
- HOA fee: $375 monthly
- HOA name: Rancho Village HOA
Location
- Region: Cathedral City
Financial & listing details
- Price per square foot: $303/sqft
- Tax assessed value: $678,299
- Annual tax amount: $9,019
- Date on market: 4/11/2024
- Listing terms: Cash to New Loan
- Inclusions: Washer, Dreyer, Stove, Refrigerator, Microwave, Dishwasher
Price history
| Date | Event | Price |
|---|---|---|
| 6/20/2024 | Sold | $665,000-3.5%$303/sqft |
Source:  CRMLS #219109869DA Report a problem CRMLS #219109869DA Report a problem | ||
| 6/7/2024 | Pending sale | $689,000$314/sqft |
Source:  Greater Palm Springs Realtors #219109869 Report a problem Greater Palm Springs Realtors #219109869 Report a problem | ||
| 5/21/2024 | Contingent | $689,000$314/sqft |
Source: Greater Palm Springs Realtors #219109869 Report a problem | ||
| 5/2/2024 | Price change | $689,000-6.8%$314/sqft |
Source:  CDAR/ Desert Area MLS #219109869 Report a problem CDAR/ Desert Area MLS #219109869 Report a problem | ||
| 4/11/2024 | Listed for sale | $739,000+171.7%$337/sqft |
Source: CDAR/ Desert Area MLS #219109869 Report a problem | ||
| 10/11/2012 | Sold | $272,000$124/sqft |
Source: Greater Palm Springs Realtors #21458795 Report a problem | ||
| 9/30/2012 | Price change | $272,000+18.8%$124/sqft |
Source: HomeSmart Professionals #21458795 Report a problem | ||
| 8/5/2012 | Listed for sale | $229,000-34.4%$104/sqft |
Source: HomeSmart Professionals #21458795 Report a problem | ||
| 4/10/2012 | Listing removed | $349,000$159/sqft |
Source: Windermere of LaQuinta Report a problem | ||
| 8/12/2011 | Price change | $349,000-5.4%$159/sqft |
Source: Windermere Real Estate Coachella Valley #41432626 Report a problem | ||
| 7/16/2011 | Listed for sale | $369,000-23.1%$168/sqft |
Source: Windermere Real Estate Coachella Valley #41432626 Report a problem | ||
| 4/11/2005 | Sold | $480,000+37.1%$219/sqft |
Source: Public Record Report a problem | ||
| 6/23/2004 | Sold | $350,000+19%$160/sqft |
Source: Public Record Report a problem | ||
| 8/1/2003 | Sold | $294,000+96%$134/sqft |
Source: Greater Palm Springs Realtors #41148267 Report a problem | ||
| 9/7/1995 | Sold | $150,000+5.6%$68/sqft |
Source: Public Record Report a problem | ||
| 8/16/1994 | Sold | $142,000+16.2%$65/sqft |
Source: Public Record Report a problem | ||
| 1/25/1994 | Sold | $122,172$56/sqft |
Source: Public Record Report a problem | ||
Public tax history
| Year | Property taxes | Tax assessment |
|---|---|---|
| 2025 | $9,019 +88.1% | $678,299 +106.6% |
| 2024 | $4,795 +0.4% | $328,367 +2% |
| 2023 | $4,776 +2.6% | $321,930 +2% |
| 2022 | $4,657 +3.1% | $315,619 +2% |
| 2021 | $4,518 +5.4% | $309,431 +1% |
| 2020 | $4,285 +2.1% | $306,259 +2% |
| 2019 | $4,198 +2.3% | $300,255 +2% |
| 2018 | $4,102 +1.7% | $294,368 +2% |
| 2017 | $4,031 | $288,597 +2% |
| 2016 | $4,031 +6.8% | $282,939 +1.5% |
| 2015 | $3,776 +0.9% | $278,691 +2% |
| 2014 | $3,744 | $273,234 +0.5% |
| 2013 | -- | $272,000 -6.2% |
| 2012 | -- | $290,000 -12.9% |
| 2011 | -- | $333,000 -17% |
| 2010 | -- | $401,000 +23.4% |
| 2009 | -- | $325,000 -27% |
| 2008 | -- | $445,000 -10.9% |
| 2007 | -- | $499,392 +2% |
| 2006 | -- | $489,600 +37.1% |
| 2005 | -- | $357,000 +107.5% |
| 2003 | -- | $172,047 +2% |
| 2002 | -- | $168,674 +2% |
| 2001 | $2,063 +2.3% | $165,368 +2% |
| 2000 | $2,017 | $162,127 |
Find assessor info on the county website
Neighborhood: The Grove
Nearby homes
- $737,7003 bd3 ba2.1k sqft69931 Via Del Sur, Cathedral City, CA 92234Off Market
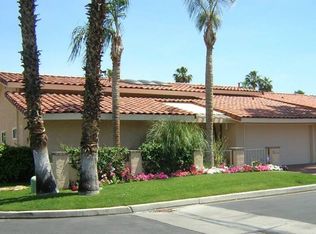
- $694,8003 bd2 ba2.1k sqft69923 Via Del Sur, Cathedral City, CA 92234Off Market
- $625,0003 bd3 ba2.4k sqft36665 Via Cicada, Cathedral City, CA 92234For Sale
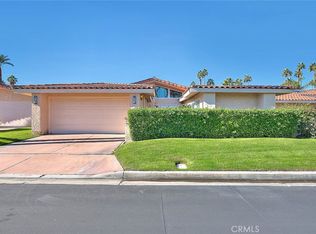
- $629,9003 bd3 ba2k sqft36643 Via Cicada, Cathedral City, CA 92234Off Market
- $688,3003 bd2 ba2.1k sqft36632 Via Cicada, Cathedral City, CA 92234Off Market
- $627,4003 bd3 ba2k sqft36683 Via Cicada, Cathedral City, CA 92234Off Market
- $836,0004 bd3 ba2.6k sqft69921 Via Del Sur, Cathedral City, CA 92234Off Market
- $675,9003 bd3 ba2.4k sqft69911 Via Del Sur, Cathedral City, CA 92234Off Market
Nearby schools
GreatSchools rating
- 4/10Rancho Mirage Elementary SchoolGrades: K-5Distance: 3.1 mi
- 4/10Nellie N. Coffman Middle SchoolGrades: 6-8Distance: 1.1 mi
- 4/10Cathedral City High SchoolGrades: 9-12Distance: 1.6 mi
Get a cash offer in 3 minutes
Find out how much your home could sell for in as little as 3 minutes with a no-obligation cash offer.
Estimated market value
$744,900
Get a cash offer in 3 minutes
Find out how much your home could sell for in as little as 3 minutes with a no-obligation cash offer.
Estimated market value
$744,900
- California
- Riverside County
- Cathedral City
- 92234
- The Grove
- 69927 Via Del Sur
Nearby cities
Nearby neighborhoods
Nearby zip codes
Other Cathedral City Topics
