Welcome to resort style living! This Charming desert home is a must see!!! It's Immaculate and move in ready! This exquisite single-story, three-bedroom spacious home, is on a cul-de-sac that and is located in the highly desirable Rancho Village community in Cathedral City. Upon entering the home, you will be delighted by the elegant, grand and spacious open concept great room with a living room, a dining room, a family room and kitchen. The home has stunning high Vaulted ceilings and recess lighting. There are also many elegant windows throughout the house, all with crisp white plantation shutters that let in a lot of natural light. The entire home has been freshly painted and has new neutral colored laminate flooring throughout. There are three large bedrooms that each have their own private bathroom. The spacious backyard has a lovely private pool, a covered patio and plenty of space to entertain friends or just relax. This Charming gated community borders the city of Rancho Mirage, close to all the great shopping, restaurants and golf courses. The grounds in this community are so beautifully maintained. There is an elegant newly renovated clubhouse, a grand main community pool, beautiful tennis and pickleball courts. It's a lovely home to make your own.
For sale
Listed by: King Realty Group Inc • Gina Miller • Contact: 909-203-5800
$625,000
36665 Via Cicada, Cathedral City, CA 92234
3beds
2,441sqft
Single Family Residence
Built in 1980
6,534 Square Feet Lot
$618,100 Zestimate®
$256/sqft
$405/mo HOA
What's special
Lovely private poolSpacious backyardFreshly paintedLot of natural lightFamily roomDining roomRecess lighting
- 203 days |
- 696 |
- 41 |
Zillow last checked:
Listing updated:
Listed by:
Gina Miller DRE #01957586 323-516-3382,
King Realty Group Inc
Source: CRMLS,MLS#: TR25265577 Originating MLS: California Regional MLS
Originating MLS: California Regional MLSFacts & features
Interior
Bedrooms & bathrooms
- Bedrooms: 3
- Bathrooms: 3
- Full bathrooms: 2
- 1/2 bathrooms: 1
- Main level bathrooms: 3
- Main level bedrooms: 3
Rooms
- Room types: Bedroom, Entry/Foyer, Family Room, Great Room, Kitchen, Laundry, Living Room, Primary Bathroom, Primary Bedroom, Other, Dining Room
Primary bedroom
- Features: Main Level Primary
Bedroom
- Features: All Bedrooms Down
Bedroom
- Features: Bedroom on Main Level
Bathroom
- Features: Bathtub, Dual Sinks, Quartz Counters, Remodeled, Separate Shower
Kitchen
- Features: Tile Counters
Heating
- Central
Cooling
- Central Air
Appliances
- Included: Dishwasher, Gas Cooktop, Gas Oven, Microwave
- Laundry: Inside
Features
- Wet Bar, Breakfast Bar, Block Walls, Separate/Formal Dining Room, High Ceilings, Open Floorplan, Quartz Counters, Stone Counters, Recessed Lighting, Tile Counters, All Bedrooms Down, Bedroom on Main Level, Main Level Primary, Walk-In Closet(s)
- Flooring: Laminate
- Doors: Double Door Entry
- Windows: Screens, Shutters
- Has fireplace: Yes
- Fireplace features: Living Room
- Common walls with other units/homes: No Common Walls
Interior area
- Total interior livable area: 2,441 sqft
Property
Parking
- Total spaces: 2
- Parking features: Driveway, Garage
- Attached garage spaces: 2
Accessibility
- Accessibility features: No Stairs
Features
- Levels: One
- Stories: 1
- Entry location: main
- Patio & porch: Covered
- Has private pool: Yes
- Pool features: Community, Private, Association
- Has spa: Yes
- Spa features: Community, Private
- Fencing: Block
- Has view: Yes
- View description: Desert
Lot
- Size: 6,534 Square Feet
- Features: Front Yard
Details
- Parcel number: 674463008
- Zoning: N/A
- Special conditions: Standard,Trust
Construction
Type & style
- Home type: SingleFamily
- Architectural style: Ranch
- Property subtype: Single Family Residence
Materials
- Roof: Tile
Condition
- Turnkey
- New construction: No
- Year built: 1980
Utilities & green energy
- Electric: Standard
- Sewer: Public Sewer
- Water: Public
- Utilities for property: Electricity Connected, Natural Gas Connected, Water Available
Community & HOA
Community
- Features: Street Lights, Pool
- Security: Carbon Monoxide Detector(s), Smoke Detector(s)
- Subdivision: Rancho Village (33625)
HOA
- Has HOA: Yes
- Amenities included: Pool, Tennis Court(s)
- HOA fee: $405 monthly
- HOA name: Desert Resort Management
- HOA phone: 760-346-1161
Location
- Region: Cathedral City
Financial & listing details
- Price per square foot: $256/sqft
- Tax assessed value: $437,579
- Annual tax amount: $6,106
- Date on market: 12/19/2025
- Cumulative days on market: 203 days
- Listing terms: Cash,Cash to New Loan,Conventional
Estimated market value
$618,100
$587,000 - $649,000
$3,078/mo
Price history
| Date | Event | Price |
|---|---|---|
| 4/30/2026 | Listed for sale | $625,000$256/sqft |
Source:  CRMLS #TR25265577 Report a problem CRMLS #TR25265577 Report a problem | ||
| 4/19/2026 | Pending sale | $625,000$256/sqft |
Source: CRMLS #TR25265577 Report a problem | ||
| 3/16/2026 | Price change | $625,000-6%$256/sqft |
Source: CRMLS #TR25265577 Report a problem | ||
| 12/19/2025 | Listed for sale | $665,000$272/sqft |
Source: CRMLS #TR25265577 Report a problem | ||
| 12/11/2025 | Listing removed | $3,700$2/sqft |
Source: Zillow Rentals Report a problem | ||
| 8/20/2025 | Listed for rent | $3,700+2.9%$2/sqft |
Source: Zillow Rentals Report a problem | ||
| 7/22/2025 | Listing removed | $3,595$1/sqft |
Source: Zillow Rentals Report a problem | ||
| 7/3/2025 | Price change | $3,595-2.7%$1/sqft |
Source: Zillow Rentals Report a problem | ||
| 5/28/2025 | Price change | $3,695-2.6%$2/sqft |
Source: Zillow Rentals Report a problem | ||
| 3/22/2025 | Price change | $3,795-2.7%$2/sqft |
Source: Zillow Rentals Report a problem | ||
| 2/22/2025 | Listed for rent | $3,900$2/sqft |
Source: Zillow Rentals Report a problem | ||
Public tax history
| Year | Property taxes | Tax assessment |
|---|---|---|
| 2025 | $6,106 -0.7% | $437,579 +2% |
| 2024 | $6,147 +52% | $429,000 +66.1% |
| 2023 | $4,043 -17.4% | $258,273 -21% |
| 2022 | $4,895 +3% | $326,892 +2% |
| 2021 | $4,753 +5.4% | $320,483 +1% |
| 2020 | $4,508 +2% | $317,198 +2% |
| 2019 | $4,419 +2.3% | $310,979 +2% |
| 2018 | $4,320 +1.7% | $304,882 +2% |
| 2017 | $4,248 | $298,905 +2% |
| 2016 | $4,248 +6.7% | $293,045 +1.5% |
| 2015 | $3,982 +0.8% | $288,646 +2% |
| 2014 | $3,949 | $282,994 +0.5% |
| 2013 | -- | $281,718 +2% |
| 2012 | -- | $276,195 +2% |
| 2011 | -- | $270,780 +0.8% |
| 2010 | -- | $268,758 -0.2% |
| 2009 | -- | $269,399 +2% |
| 2008 | -- | $264,118 +2% |
| 2007 | -- | $258,940 +2% |
| 2006 | -- | $253,864 +2% |
| 2005 | -- | $248,887 +3.9% |
| 2003 | -- | $239,538 +2% |
| 2002 | -- | $234,842 +2% |
| 2001 | $2,767 +23.4% | $230,238 +25.8% |
| 2000 | $2,243 | $183,000 |
Find assessor info on the county website
Monthly payment
Est. payment
Payment breakdown
Explore the cost of this home by adjusting the details. Changes won't be saved.Climate risks
Neighborhood: The Grove
Nearby schools
GreatSchools rating
- 4/10Rancho Mirage Elementary SchoolGrades: K-5Distance: 3.1 mi
- 4/10Nellie N. Coffman Middle SchoolGrades: 6-8Distance: 1.1 mi
- 4/10Cathedral City High SchoolGrades: 9-12Distance: 1.6 mi
Schools provided by the listing agent
- Middle: James Workman
Source: CRMLS. This data may not be complete. We recommend contacting the local school district to confirm school assignments for this home.
- $629,9003 bd3 ba2k sqft36643 Via Cicada, Cathedral City, CA 92234Off Market
- $627,4003 bd3 ba2k sqft36683 Via Cicada, Cathedral City, CA 92234Off Market
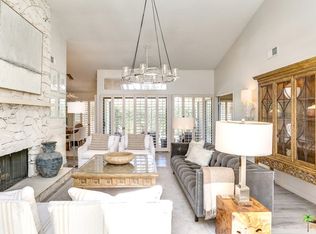
- $682,4003 bd2 ba2.1k sqft36632 Via Cicada, Cathedral City, CA 92234Off Market
- $694,8003 bd2 ba2.1k sqft69923 Via Del Sur, Cathedral City, CA 92234Off Market
- $665,0003 bd3 ba2.1k sqft69927 Via Del Sur, Cathedral City, CA 92234Sold
- $642,2003 bd2 ba2.1k sqft36711 Via Cicada, Cathedral City, CA 92234Off Market
- $592,4003 bd3 ba2k sqft36668 Via Cicada, Cathedral City, CA 92234Off Market
- $734,7003 bd3 ba2.1k sqft69931 Via Del Sur, Cathedral City, CA 92234Off Market
A local agent can set up tours, give advice and negotiate with sellers.
Similar homes
- $595,9994 bd3 ba1.7k sqft67346 Mission Ct, Cathedral City, CA 92234For Sale
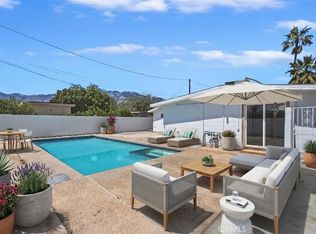 MLS ID #CV26089231, Jason Medina, Coldwell Banker Icon. CRMLS
 - $578,0003 bd3 ba1.6k sqft35371 Calle Solana, Cathedral City, CA 92234For Sale
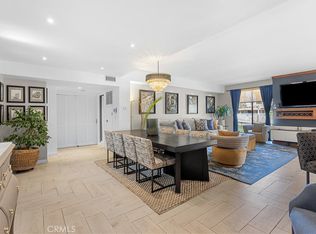 MLS ID #MB26114432, CORINA PREECE, EXCELLENCE RE REAL ESTATE. CRMLS
 - $629,0002 bd2 ba1.9k sqft12 Wimbledon Cir, Rancho Mirage, CA 92270For Sale
 MLS ID #OC26124280, Kathi Jesse, eXp Realty of Southern California, Inc. CRMLS
 - $587,0004 bd3 ba1.9k sqft639 Via Firenze, Cathedral City, CA 92234For Sale
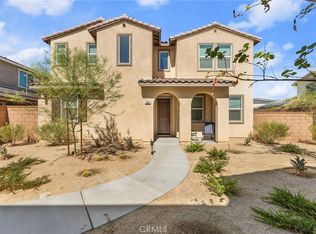 MLS ID #IG25172007, David Rosales, Homesmart. CRMLS
 - $799,0004 bd3 ba2k sqft68295 Alcita Rd, Cathedral City, CA 92234New ConstructionMLS ID #SR26113611, David Kazarian, HouseIQ. CRMLS
- $649,0004 bd3 ba2k sqft47732 Calle Diamante, Indio, CA 92201For SaleMLS ID #TR26159486, Samir Rai, Keystone Realty Group. CRMLS
- $590,0003 bd3 ba1.8k sqft75100 La Sierra Dr, Palm Desert, CA 92211For SaleMLS ID #GD26154564, Yurik Shakhmuradian, JohnHart Real Estate. CRMLS
- $699,0003 bd2 ba1.3k sqft2860 E Ventura Rd, Palm Springs, CA 92262For SaleMLS ID #SW26151448, Richard Lucchesi, Abundance Real Estate. CRMLS
- $600,0004 bd4 ba2.4k sqft73111 18th Ave, Desert Hot Springs, CA 92241For SaleMLS ID #IG26118870, Jesse Black, Shaw Real Estate Brokers. CRMLS
- $699,0005 bd4 ba2.7k sqft40621 Terraza Dr, Palm Desert, CA 92260For SaleMLS ID #IV26137923, ADRIAN MENESES, EINSTEIN REALTY. CRMLS
- $549,0003 bd3 ba2.5k sqft69345 Buckthorn Dr, Mountain Center, CA 92561For SaleMLS ID #OC26035236, Jessica McAnallen, Compass. CRMLS
- $750,0003 bd3 ba2.2k sqft74064 Chinook Cir, Palm Desert, CA 92211For SaleMLS ID #IG25178092, Channon Lamb, Berkshire Hathaway Homeservices California Realty. CRMLS
- $599,0003 bd2 ba1.2k sqft1360 E Gem Cir, Palm Springs, CA 92262For SaleMLS ID #SB26030808, Kennedy Bryan, DOMO Real Estate. CRMLS
- $849,0003 bd3 ba3.4k sqft145 Columbia Dr, Rancho Mirage, CA 92270For SaleMLS ID #PW26097966, Melissa Mihalik, Coldwell Banker Realty. CRMLS
- $575,0004 bd2 ba1.5k sqft3967 E Sunny Dunes Rd, Palm Springs, CA 92264For SaleMLS ID #SR26051901, Evelyn Georgieva, Beverly and Company, Inc.. CRMLS
- $729,0003 bd2 ba1.7k sqft98 Zinfandel, Rancho Mirage, CA 92270For SaleMLS ID #OC26084367, Keith Powers, Alta Realty Group CA, Inc. CRMLS
- $417,9002 bd2 ba1.4k sqft68711 Paseo Soria, Cathedral City, CA 92234For SaleMLS ID #219147453DA, Kristopher Maddock, Equity Union. CRMLS
- $589,0003 bd2 ba1.8k sqft91 Camino Arroyo N, Palm Desert, CA 92260For SaleMLS ID #TR26091693, Jonathan Minerick, Homecoin.com. CRMLS
- $570,0003 bd2 ba1.6k sqft31 Majorca Dr, Rancho Mirage, CA 92270For SaleMLS ID #AR26093031, Gary Lorenzini, Coldwell Banker Realty. CRMLS
- $679,0003 bd2 ba1.5k sqft414 W Avenida Cerca, Palm Springs, CA 92262For SaleMLS ID #SB26136582, Ellis Posner, Ellis Posner Real Estate. CRMLS
Local buyer's agents are ready to help
