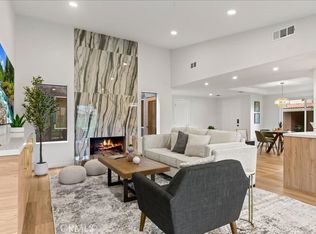
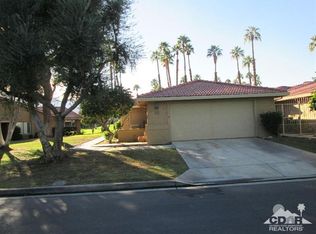
Desert sanctuary awaits at world-famous Chaparral Country Club in Palm Desert. Enter through the guard-gated community and arrive at this beautifully updated 3-bedroom, 2-bath single-level condo located along the 3rd fairway. Enjoy sweeping 180-degree views of the golf course, palm trees, and the San Jacinto Mountains from this move-in-ready desert retreat. Ideally located just minutes from El Paseo — the “Rodeo Drive of the Desert” — with premier restaurants, shopping, entertainment, casinos, golf, hiking trails, and airport access nearby. Joshua Tree National Park is less than an hour away. Recently updated, turn-key furnished and ready for immediate enjoyment as a full-time residence, seasonal getaway, or investment opportunity.
For sale
Listed by: Homecoin.com • Jonathan Minerick • Contact: 888-400-2513
$589,000
91 Camino Arroyo N, Palm Desert, CA 92260
3beds
1,821sqft
Condominium
Built in 1981
-- sqft lot
$-- Zestimate®
$323/sqft
$1,317/mo HOA
What's special
- 111 days |
- 63 |
- 1 |
Zillow last checked:
Listing updated:
Listed by:
Jonathan Minerick DRE #01523060 888-400-2513,
Homecoin.com
Source: CRMLS,MLS#: TR26091693 Originating MLS: California Regional MLS
Originating MLS: California Regional MLSFacts & features
Interior
Bedrooms & bathrooms
- Bedrooms: 3
- Bathrooms: 2
- Full bathrooms: 2
- Main level bathrooms: 2
- Main level bedrooms: 3
Rooms
- Room types: Atrium, Bedroom, Entry/Foyer, Family Room, Foyer, Kitchen, Primary Bathroom, Primary Bedroom, Other, Dining Room
Primary bedroom
- Features: Main Level Primary
Bedroom
- Features: All Bedrooms Down
Bedroom
- Features: Bedroom on Main Level
Bathroom
- Features: Bathroom Exhaust Fan, Bathtub, Dual Sinks, Granite Counters, Jetted Tub, Low Flow Plumbing Fixtures, Separate Shower, Walk-In Shower
Kitchen
- Features: Granite Counters, Kitchen/Family Room Combo, Pots & Pan Drawers, Remodeled, Updated Kitchen
Other
- Features: Walk-In Closet(s)
Heating
- Central, ENERGY STAR Qualified Equipment, Fireplace(s)
Cooling
- Central Air, ENERGY STAR Qualified Equipment
Appliances
- Included: Built-In Range, Barbecue, Convection Oven, Dishwasher, ENERGY STAR Qualified Appliances, Electric Range, Disposal, Gas Range, Ice Maker, Microwave, Refrigerator, Range Hood, Self Cleaning Oven, Vented Exhaust Fan, Water Heater, Dryer
- Laundry: Washer Hookup, Electric Dryer Hookup, Gas Dryer Hookup, Inside, Laundry Closet
Features
- Breakfast Bar, Built-in Features, Ceiling Fan(s), Cathedral Ceiling(s), Dry Bar, Separate/Formal Dining Room, Furnished, Granite Counters, High Ceilings, Open Floorplan, Recessed Lighting, Storage, Two Story Ceilings, All Bedrooms Down, Atrium, Bedroom on Main Level, Entrance Foyer, Main Level Primary, Primary Suite, Walk-In Closet(s)
- Flooring: Laminate
- Doors: Sliding Doors
- Windows: Atrium, Custom Covering(s), Drapes, Plantation Shutters, Roller Shields, Shutters
- Has fireplace: Yes
- Fireplace features: Family Room
- Furnished: Yes
- Common walls with other units/homes: 2+ Common Walls
Interior area
- Total interior livable area: 1,821 sqft
Property
Parking
- Total spaces: 4
- Parking features: Concrete, Direct Access, Driveway Level, Door-Single, Driveway, Garage Faces Front, Garage, Garage Door Opener
- Attached garage spaces: 2
- Uncovered spaces: 2
Accessibility
- Accessibility features: Grab Bars, Low Pile Carpet, No Stairs, Accessible Hallway(s)
Features
- Levels: One
- Stories: 1
- Entry location: 1
- Patio & porch: Covered, Front Porch, Patio
- Pool features: Community, Fenced, Heated, In Ground, Association
- Has spa: Yes
- Spa features: Community, Heated, In Ground
- Has view: Yes
- View description: Golf Course, Mountain(s), Panoramic
Lot
- Size: 3,049 Square Feet
- Features: Garden, Landscaped, Level, On Golf Course
Details
- Parcel number: 622100031
- Zoning: PR5
- Special conditions: Standard
Construction
Type & style
- Home type: Condo
- Architectural style: Mediterranean
- Property subtype: Condominium
- Attached to another structure: Yes
Materials
- Frame
- Foundation: Slab
- Roof: Spanish Tile
Condition
- Updated/Remodeled
- New construction: No
- Year built: 1981
Utilities & green energy
- Electric: Electricity - On Property, 220 Volts in Garage, 220 Volts in Kitchen, 220 Volts in Laundry
- Sewer: Public Sewer
- Water: Public
- Utilities for property: Cable Connected, Electricity Connected, Natural Gas Connected, Sewer Connected, Underground Utilities, Water Connected
Green energy
- Energy efficient items: Appliances
Community & HOA
Community
- Features: Biking, Dog Park, Golf, Gutter(s), Street Lights, Gated, Pool
- Security: Carbon Monoxide Detector(s), Security Gate, Gated with Guard, Gated Community, 24 Hour Security, Key Card Entry, Smoke Detector(s)
- Subdivision: Chaparral C.C. (32233)
HOA
- Has HOA: Yes
- Amenities included: Clubhouse, Fitness Center, Golf Course, Game Room, Meeting Room, Management, Meeting/Banquet/Party Room, Other Courts, Barbecue, Paddle Tennis, Pool, Recreation Room, Spa/Hot Tub, Tennis Court(s)
- HOA fee: $805 monthly
- HOA name: Chaparral CC
- HOA phone: 760-346-9000
- Second HOA fee: $512 monthly
- Second HOA name: Chaparral Cc
Location
- Region: Palm Desert
Financial & listing details
- Price per square foot: $323/sqft
- Date on market: 4/29/2026
- Cumulative days on market: 111 days
- Listing terms: Cash,Cash to New Loan,Conventional,FHA,Fannie Mae,Freddie Mac
- Road surface type: Paved
Estimated market value
Not available
Estimated sales range
Not available
Not available
Price history
| Date | Event | Price |
|---|---|---|
| 4/29/2026 | Listed for sale | $589,000+0.7%$323/sqft |
Source:  CRMLS #TR26091693 Report a problem CRMLS #TR26091693 Report a problem | ||
| 8/11/2022 | Sold | $585,000-2.3%$321/sqft |
Source:  CDAR/ Desert Area MLS #219081770 Report a problem CDAR/ Desert Area MLS #219081770 Report a problem | ||
| 7/24/2022 | Pending sale | $599,000$329/sqft |
Source: CRMLS #219081770DA Report a problem | ||
| 7/20/2022 | Price change | $599,000-3.2%$329/sqft |
Source: CRMLS #219081770DA Report a problem | ||
| 7/13/2022 | Listed for sale | $619,000+96.5%$340/sqft |
Source: CRMLS #219081770DA Report a problem | ||
| 8/23/2019 | Sold | $315,000$173/sqft |
Source:  Greater Palm Springs Realtors #219004201 Report a problem Greater Palm Springs Realtors #219004201 Report a problem | ||
Public tax history
Tax history is unavailable.
Monthly payment
Est. payment
Payment breakdown
Explore the cost of this home by adjusting the details. Changes won't be saved.Climate risks
Neighborhood: 92260
Nearby schools
GreatSchools rating
- 8/10James Earl Carter Elementary SchoolGrades: K-5Distance: 0.3 mi
- 2/10Colonel Mitchell Paige Middle SchoolGrades: 6-8Distance: 4.3 mi
- 9/10Palm Desert High SchoolGrades: 9-12Distance: 1.3 mi
- $591,1003 bd2 ba1.9k sqft91 Camino Arroyo Pl, Palm Desert, CA 92260Off Market
- $685,4002 bd2 ba1.5k sqft87 Camino Arroyo Pl, Palm Desert, CA 92260Off Market
- $680,0003 bd2 ba1.9k sqft87 N Camino Arroyo, Palm Desert, CA 92260Sold
- $524,6003 bd3 ba2k sqft85 Camino Arroyo Pl, Palm Desert, CA 92260Off Market
- $553,9003 bd2 ba1.8k sqft97 Camino Arroyo Pl, Palm Desert, CA 92260Off Market
- $500,9003 bd2 ba1.9k sqft61 Camisa Ln, Palm Desert, CA 92260Off Market
- $700,0003 bd3 ba2.1k sqft81 Camino Arroyo Pl, Palm Desert, CA 92260Sold
- $520,6003 bd3 ba2k sqft59 Camisa Ln, Palm Desert, CA 92260Off Market
A local agent can set up tours, give advice and negotiate with sellers.
Similar homes
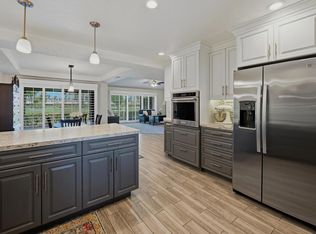
- $589,0003 bd2 ba1.8k sqft31 Camisa Ln, Palm Desert, CA 92260For Sale
 MLS ID #219148937DA, Team Larson, Keller Williams Realty. CRMLS
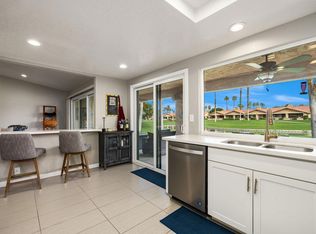
 - $599,9503 bd2 ba1.9k sqft152 Camino Arroyo S, Palm Desert, CA 92260For Sale
 MLS ID #219148852PS, Mike Haque, eXp Realty of California, Inc.. CRMLS
 - $535,0003 bd2 ba1.8k sqft99 Camino Arroyo S, Palm Desert, CA 92260For Sale
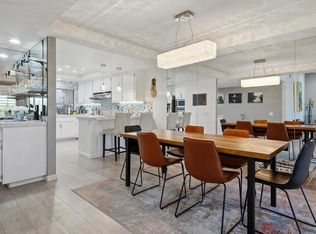 MLS ID #219147903DA, Team Larson, Keller Williams Realty. CRMLS
 - $693,5003 bd3 ba2k sqft65 Camino Arroyo N, Palm Desert, CA 92260For Sale
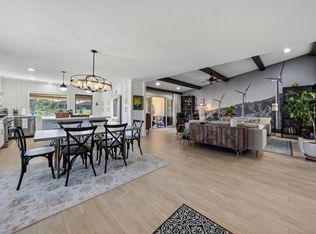 MLS ID #219146786DA, Team Larson, Keller Williams Realty. CRMLS
 - $500,0002 bd2 ba1.6k sqft414 S Sierra Madre, Palm Desert, CA 92260For SaleMLS ID #219151011DA, Elina Linner, Desert Sotheby's International Realty. CRMLS
- $465,0002 bd2 ba1k sqft144 Verde Way, Palm Desert, CA 92260For SaleMLS ID #219151343DA, Kamoei Group, BBS Brokers Realty. CRMLS
- $549,0002 bd2 ba1.3k sqft276 Serena Dr, Palm Desert, CA 92260For SaleMLS ID #TR26004567, Jonathan Minerick, Homecoin.com. CRMLS
- $675,0002 bd2 ba1.6k sqft299 Tolosa Cir, Palm Desert, CA 92260For SaleMLS ID #IV26123473, JOY MANSFIELD, WESTCOE REALTORS INC. CRMLS
- $394,5002 bd2 ba1.1k sqft130 Willow Lake Dr, Palm Desert, CA 92260For SaleMLS ID #219148252DA, The Group, Compass. CRMLS
- $590,0003 bd3 ba1.8k sqft75100 La Sierra Dr, Palm Desert, CA 92211For SaleMLS ID #GD26154564, Yurik Shakhmuradian, JohnHart Real Estate. CRMLS
- $759,0002 bd3 ba1.8k sqft282 Serena Dr, Palm Desert, CA 92260For SaleMLS ID #219149649DA, Jim Brock, Berkshire Hathaway HomeServices California Properties. SDMLS
- $549,0002 bd2 ba1.1k sqft72600 Moonridge Ln, Palm Desert, CA 92260For SaleMLS ID #219147632DA, Tommi Lennon, Bennion Deville Homes. CRMLS
- $517,0003 bd3 ba1.8k sqft667 Vista Lago Cir N, Palm Desert, CA 92211For SaleMLS ID #219147368DA, Francesca Vacatello, Showcase Homes, Inc.. CRMLS
- $649,9003 bd2 ba1.5k sqft38674 Wisteria Dr, Palm Desert, CA 92211For SaleMLS ID #219150187DA, Jolie Leydekkers, Windermere Real Estate. CRMLS
- $515,0003 bd3 ba1.8k sqft197 Desert Falls Dr E, Palm Desert, CA 92211For SaleMLS ID #SB26143808, Georgia Ferrigno, Keller Williams Realty. CRMLS
- $685,0002 bd2 ba1.2k sqft49271 Mariposa Dr, Palm Desert, CA 92260For SaleMLS ID #219147327DA, Galina Tucker, Compass. CRMLS
- $534,5003 bd2 ba1.7k sqft42639 Devonshire St, Palm Desert, CA 92211For SaleMLS ID #219151361DA, Kathleen O'Brien, Coldwell Banker Realty. CRMLS
- $534,9003 bd2 ba1.6k sqft17 Toledo Dr, Rancho Mirage, CA 92270For SaleMLS ID #IV25112124, MILES TURNER, Tower Agency. CRMLS
- $650,0002 bd2 ba1.3k sqft48240 Birdie Way, Palm Desert, CA 92260For SaleMLS ID #219151035PS, Kayla Toohey, Desert Sotheby's Int'l Realty. CRMLS
- $404,9003 bd2 ba1.6k sqft38545 Desert Greens Dr E, Palm Desert, CA 92260For SaleMLS ID #IG26162497, Mercedes French, KELLER WILLIAMS-LA QUINTA. CRMLS
Local buyer's agents are ready to help
