Skip main navigation
Sold for $850,000
  • $850,000

    6994 Foxboro Cir, Pace, FL 32571

    4beds
    2,570sqft
    Single Family Residence
    Built in 2018
    4 Acres Lot
    $850,200 Zestimate®
    $331/sqft
    $3,096 Estimated rent

    Home value

    $850,200

    $808,000 - $893,000

    $3,096/mo

    Zestimate® history
    Loading
    Loading...

    Owner options

    List your home for rent

    $3,096/mo

    Rent Zestimate®

    Find your next renter with Zillow Rental Manager. Plus, with online applications, you can quickly screen prospective tenants – for free.

    Learn more

    $3,096/mo

    Rent Zestimate®

    Refinance and save

    $5,672/mo

    Est. payment

    Refinancing to a lower rate could help reduce your monthly payments and save thousands over the life of the loan.

    See today's rates

    $5,672/mo

    Est. payment

    Explore your selling options

    Work with a Zillow partner agent

    Leverage their expertise and Zillow's premium Showcase listings to get your home seen by more buyers.

    Get started

    List with your own agent

    Get your home in front of millions of buyers by listing it on Zillow.

    Learn how to do it

    Sell it yourself

    Take full control of how buyers see your home on Zillow by listing For Sale by Owner (FSBO).

    List your home

    What's special

    Screened-in pool enclosureUpdated light fixturesGranite countertopsGenerous walk-in pantryWood-burning fireplaceCoffee barStainless steel appliances
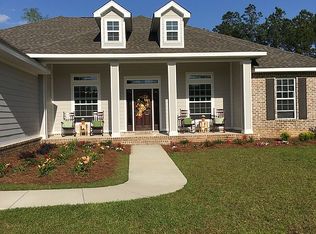
    4 ACRES | POOL | SHOP | WHOLE HOUSE GENERATOR | MINUTES TO PACE Experience unmatched privacy and tranquility in this prestigious, tucked-away neighborhood just minutes from the heart of Pace. This exceptional 4-bedroom, 3-bath + Office home sits on four beautifully maintained acres and offers the perfect balance of peaceful living and everyday convenience. Inside, architectural details elevate the space, including a coffered living room ceiling, updated light fixtures, and a stunning brick archway that anchors the home while seamlessly connecting the kitchen and family room. The wood-burning fireplace creates a warm focal point, and both the stove and fireplace are already stubbed for future propane connection. The spacious kitchen is designed for gathering, featuring granite countertops, a tiled subway backsplash, stainless steel appliances, an oversized granite island with double sink, coffee bar, 42-inch dark wood cabinetry, and a generous walk-in pantry. Just off the kitchen, the oversized utility room offers an additional pantry and abundant cabinet storage. A large picture window overlooks the expansive fenced backyard, where you’ll find a screened-in pool enclosure and a saltwater gunite pool with vacuum system—perfect for entertaining or simply enjoying the peaceful setting and local wildlife. Functionality continues with an attached three-car garage plus a detached garage/workshop equipped with a rolling 10-foot door, foam seal insulation, and its own AC split system—ideal for a boat, tractor, RV, or hobby space. Additional highlights include a whole-house generator, comprehensive gutter system with leaf guards, sprinkler system, and ample room to spread out while still being just minutes from shopping, dining, and top-rated schools. Acreage, privacy, pool, shop, and location—this one truly checks every box.

    Zillow last checked:

    Listing updated:

    Listed by:

    Taylor Dover Bryan 850-394-1955,

    Woodlands & Homes, LLC

    Bought with:

    Nathan Mcintosh

    OLD SOUTH PROPERTIES INC

    Source: PAR,MLS#: 677565MLS Logo

    Facts & features

    Interior

    Bedrooms & bathrooms
    • Bedrooms: 4
    • Bathrooms: 3
    • Full bathrooms: 3
    Primary bedroom
    • Level: First
    • Area: 256
    • Dimensions: 16 x 16
    Kitchen
    • Level: First
    • Area: 260
    • Dimensions: 13 x 20
    Living room
    • Level: First
    • Area: 420
    • Dimensions: 21 x 20
    Heating
    • Central
    Cooling
    • Central Air, Ceiling Fan(s)
    Appliances
    • Included: Electric Water Heater
    Features
    • Flooring: Tile
    • Has basement: No
    Interior area
    • Total structure area: 2,570
    • Total interior livable area: 2,570 sqft

    Property

    Parking
    • Total spaces: 3
    • Parking features: 3 Car Garage
    • Garage spaces: 3
    Features
    • Levels: One
    • Stories: 1
    • Has private pool: Yes
    • Pool features: Gunite, In Ground, Screen Enclosure
    Lot
    • Size: 4 Acres
    Details
    • Parcel number: 182n29128500c000070
    • Zoning description: Res Single

    Construction

    Type & style
    • Home type: SingleFamily
    • Architectural style: Craftsman
    • Property subtype: Single Family Residence
    Materials
    • Frame
    • Foundation: Slab
    • Roof: Shingle
    Condition
    • Resale
    • New construction: No
    • Year built: 2018

    Utilities & green energy

    • Electric: Circuit Breakers
    • Sewer: Septic Tank
    • Water: Private

    Community & neighborhood

    Location
    • Region: Pace
    • Subdivision: Foxboro

    HOA & financial

    HOA
    • Has HOA: Yes
    • HOA fee: $300 annually
    • Services included: Maintenance

    Other

    Other facts
    • Road surface type: Paved

    Price history

    DateEventPrice
    6/22/2026Sold$850,000+0.1%$331/sqft
    Source: PAR #677565 Report a problem
    6/10/2026Pending sale$849,000$330/sqft
    Source: PAR #677565 Report a problem
    5/25/2026Contingent$849,000$330/sqft
    Source: PAR #677565 Report a problem
    5/13/2026Price change$849,000-2.3%$330/sqft
    Source: PAR #677565 Report a problem
    4/17/2026Price change$869,000-2.2%$338/sqft
    Source: PAR #677565 Report a problem
    3/26/2026Price change$889,000-1.1%$346/sqft
    Source: PAR #677565 Report a problem
    3/6/2026Price change$899,000-2.8%$350/sqft
    Source: PAR #677565 Report a problem
    2/12/2026Listed for sale$925,000+14.2%$360/sqft
    Source: PAR #677565 Report a problem
    12/6/2024Sold$810,000+1.4%$315/sqft
    Source: PAR #654878 Report a problem
    12/6/2024Pending sale$799,000$311/sqft
    Source: PAR #654878 Report a problem
    11/8/2024Contingent$799,000$311/sqft
    Source: PAR #654878 Report a problem
    11/7/2024Listed for sale$799,000+91%$311/sqft
    Source: PAR #654878 Report a problem
    10/24/2018Sold$418,248$163/sqft
    Source: PAR #528267 Report a problem

    Public tax history

    YearProperty taxesTax assessment
    2024$4,583 +1.2%$399,556 +3%
    2023$4,531 +13.5%$387,918 +14.4%
    2022$3,991 +1.1%$338,950 +3%
    2021$3,946 +0.8%$329,078 +1.4%
    2020$3,915 +15%$324,535 +13.8%
    2019$3,403 $285,204 +345.1%
    2018$3,403 +511.9%$64,080 +63.3%
    2017$556 $39,249 +25.6%
    2016$556 +11%$31,239 -3.7%
    2015$501 -3.9%$32,440
    2014$521 $32,440

    Find assessor info on the county website

    Neighborhood: 32571

    Nearby schools

    GreatSchools rating
    Schools provided by the listing agent
    • Elementary: Wallace Lake K-8
    • Middle: WALLACE LAKE K-8
    • High: Central

    Source: PAR. This data may not be complete. We recommend contacting the local school district to confirm school assignments for this home.

    Get pre-qualified for a loan
    At Zillow Home Loans, we can pre-qualify you in as little as 5 minutes with no impact to your credit score.

    An equal housing lender. NMLS #10287.

    Sell for more on Zillow
    Get a Zillow Showcase℠ listing at no additional cost and you could sell for .
    $850,200
    2% more
    +$17,004
    With Zillow Showcase(estimated)
    $867,204