From the large, nicely landscaped front yard, step into this immaculate, one owner home with 4 bedrooms, 3 baths in the beautiful Foxboro neighborhood. Upon entering, you will see the spacious den with 3 bedrooms off of it to the left, with a formal dining room to the right. Continue beyond to the open layout living room and kitchen (complete with breakfast nook), and the heart of the home welcomes you with stone countertops, large island, and plenty of cabinetry. Just off the kitchen is the pantry featuring custom cabinetry, stone countertops, and electrical outlets at counter height for small appliances. The laundry room separates the pantry from the garage; it includes a deep utility sink for practical cleaning and extra cabinetry for storage. From the glass doors framing the living room fireplace and built-in bookcases, gaze out to the beautifully landscaped backyard with swimming pool and fire pit. This home offers not one but two suites, with one located off the den with walk-in closet and private bath. The larger suite accommodates a seating area, bathroom with double vanities, soaking tub, large tiled shower, and huge walk through closet with extra storage shelves. Electrical outlets have been added in the walk through closet to allow for charging/powering devices. This home shines alone, but it is an absolutely extraordinary property considering the artisan swimming pool with paver patio, 4-acre property offering privacy and recreation complete with citrus trees and berry bushes, and three car garage.
For sale
Price cut: $25K (11/5)
$899,999
7071 Foxboro Cir, Pace, FL 32571
4beds
3,005sqft
Single Family Residence
Built in 2016
4.04 Acres Lot
$-- Zestimate®
$300/sqft
$25/mo HOA
What's special
Large islandThree car garageTwo suitesPantry featuring custom cabinetryBreakfast nookSpacious denFormal dining room
- 52 days
- 747
- 61
Zillow last checked:
Listing updated:
Listed by:
Katie Ates 386-937-6377,
31 South Realty Co
Source: PAR,MLS#: 689561
Facts & features
Interior
Bedrooms & bathrooms
- Bedrooms: 4
- Bathrooms: 3
- Full bathrooms: 3
Rooms
- Room types: Bonus Room
Heating
- Central
Cooling
- Central Air, Ceiling Fan(s)
Appliances
- Included: Electric Water Heater
Features
- Flooring: Tile, Carpet
- Windows: Double Pane Windows
- Has basement: No
- Has fireplace: Yes
Interior area
- Total structure area: 3,005
- Total interior livable area: 3,005 sqft
Property
Parking
- Total spaces: 3
- Parking features: 3 Car Garage
- Garage spaces: 3
Features
- Levels: One
- Stories: 1
- Patio & porch: Covered
- Exterior features: Fire Pit
- Has private pool: Yes
- Pool features: Fenced, In Ground
Lot
- Size: 4.04 Acres
- Features: Interior Lot
Details
- Parcel number: 182n29128500b000100
- Zoning description: Agricultural
Construction
Type & style
- Home type: SingleFamily
- Architectural style: Contemporary
- Property subtype: Single Family Residence
Materials
- Brick, Frame
- Foundation: Slab
- Roof: Shingle
Condition
- Resale
- New construction: No
- Year built: 2016
Utilities & green energy
- Electric: Copper Wiring
- Sewer: Septic Tank
- Water: Private
Community & HOA
Community
- Subdivision: Foxboro
HOA
- Has HOA: Yes
- Services included: Association
- HOA fee: $300 annually
Location
- Region: Pace
Financial & listing details
- Price per square foot: $300/sqft
- Tax assessed value: $504,932
- Annual tax amount: $5,782
- Price range: $900K - $900K
- Date on market: 9/26/2026
- Cumulative days on market: 53 days
- Listing terms: Relocation Property
- Road surface type: Paved
Estimated market value
Not available
Estimated sales range
Not available
Not available
Price history
| Date | Event | Price |
|---|---|---|
| 11/5/2026 | Price change | $899,999-2.7%$300/sqft |
Source:  PAR #689561 Report a problem | ||
| 9/26/2026 | Listed for sale | $925,000+129.6%$308/sqft |
Source: PAR #689561 Report a problem | ||
| 6/9/2017 | Sold | $402,799$134/sqft |
Source: PAR #497448 Report a problem | ||
Public tax history
| Year | Property taxes | Tax assessment |
|---|---|---|
| 2025 | $5,782 +3.5% | $497,491 +2.9% |
| 2024 | $5,585 -10.2% | $483,470 +2.3% |
| 2023 | $6,221 +7.8% | $472,407 +9.9% |
| 2022 | $5,772 +5.8% | $429,869 +10% |
| 2021 | $5,454 +9.4% | $390,790 +10% |
| 2020 | $4,984 +11.9% | $355,264 +10% |
| 2019 | $4,453 | $322,967 +6.3% |
| 2018 | $4,453 +25.6% | $303,751 +9.8% |
| 2017 | $3,546 | $276,731 +778.2% |
| 2016 | $3,546 +603% | $31,512 -42.2% |
| 2015 | $504 -38.2% | $54,540 |
| 2014 | $816 | $54,540 |
Find assessor info on the county website
Monthly payment
Est. payment
Payment breakdown
Explore the cost of this home by adjusting the details. Changes won't be saved.Climate risks
Neighborhood: 32571
Nearby schools
Schools provided by the listing agent
- Elementary: Wallace Lake K-8
- Middle: WALLACE LAKE K-8
- High: Central
Source: PAR. This data may not be complete. We recommend contacting the local school district to confirm school assignments for this home.
Similar homes
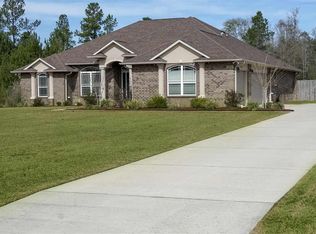
- $825,0004 bd3 ba3.2k sqft0 Three Oaks Ln, Pace, FL 32571New Construction
 MLS ID #691198, Taylor Dover Bryan, Woodlands & Homes, LLC. PAR
- $949,9003 bd3 ba2.7k sqft3603 Sweet Bay Dr, Pace, FL 32571For Sale
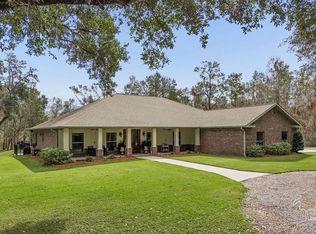 MLS ID #691267, Taylor Dover Bryan, Woodlands & Homes, LLC. PAR
- $799,9004 bd5 ba2.6k sqft1 Three Oaks Ln, Pace, FL 32571New Construction
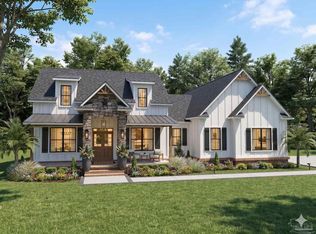 MLS ID #691204, Taylor Dover Bryan, Woodlands & Homes, LLC. PAR
- $699,0004 bd4 ba3.5k sqft3093 Wallace Lake Rd, Pace, FL 32571For Sale
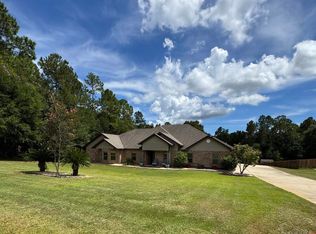 MLS ID #689065, Kelley Dennis, Key Impressions LLC. PAR
