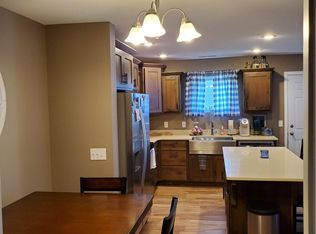
Welcome to this well designed 2-story home located on a corner lot in Lincoln. The main level offers an inviting open-concept living area that flows seamlessly from the living room into the modern kitchen, featuring Corian countertops, a spacious island, and a stainless steel farmhouse sink. The adjoining dining room is perfect for a dining table of all sizes. The main level is complete with stylish vinyl flooring, a convenient half-bath, and a laundry.
Upstairs, you'll find a primary bedroom with an en-suite bath and a generous walk-in closet. Two additional bedrooms and a full bathroom provide ample space.
The home also has a double-car garage for convenience and storage. With its thoughtful layout and prime location, this home is perfect for you. Don't miss the opportunity to make it yours!
Sold
Price Unknown
6994 Majestic Loop, Lincoln, ND 58504
3beds
1,197sqft
Single Family Residence
Built in 2017
5,227 Square Feet Lot
$284,100 Zestimate®
$--/sqft
$2,234 Estimated rent
Home value
$284,100
$270,000 - $298,000
$2,234/mo
Zestimate® history
Owner options
List your home for rent
$2,234/mo
Rent Zestimate®
Find your next renter with Zillow Rental Manager. Plus, with online applications, you can quickly screen prospective tenants – for free.
$2,234/mo
Rent Zestimate®
Refinance and save
$45/mo
Est. payment
Refinancing to a lower rate could help reduce your monthly payments and save thousands over the life of the loan.
$45/mo
Est. payment
Explore your selling options
Work with a Zillow partner agent
Leverage their expertise and Zillow's premium Showcase listings to get your home seen by more buyers.
Get startedList with your own agent
Get your home in front of millions of buyers by listing it on Zillow.
Learn how to do itSell it yourself
Take full control of how buyers see your home on Zillow by listing For Sale by Owner (FSBO).
List your homeWhat's special
Adjoining dining roomModern kitchenStylish vinyl flooringCorian countertopsSpacious islandStainless steel farmhouse sinkGenerous walk-in closet
Zillow last checked:
Listing updated:
Listed by:
AMY D HULLET 701-527-5816,
CENTURY 21 Morrison Realty
Bought with:
Rachel Berger, 10018
Realty One Group - Encore
Source: Great North MLS,MLS#: 4016290
Facts & features
Interior
Bedrooms & bathrooms
- Bedrooms: 3
- Bathrooms: 3
- Full bathrooms: 1
- 3/4 bathrooms: 1
- 1/2 bathrooms: 1
Primary bedroom
- Level: Upper
Bedroom 2
- Level: Upper
Bedroom 3
- Level: Upper
Primary bathroom
- Description: 3/4 Bath
- Level: Upper
Bathroom 2
- Description: Full Bath
- Level: Upper
Dining room
- Level: Main
Kitchen
- Level: Main
Laundry
- Level: Main
Living room
- Level: Main
Heating
- Forced Air, Natural Gas
Cooling
- Ceiling Fan(s), Central Air
Appliances
- Included: Dishwasher, Disposal, Microwave Hood, Range, Refrigerator
- Laundry: Main Level
Features
- Ceiling Fan(s), Pantry, Primary Bath, Walk-In Closet(s)
- Flooring: Vinyl, Carpet, Laminate
- Windows: Window Treatments
- Basement: None
- Has fireplace: No
Interior area
- Total structure area: 1,197
- Total interior livable area: 1,197 sqft
- Finished area above ground: 1,197
- Finished area below ground: 0
Property
Parking
- Total spaces: 2
- Parking features: Garage Door Opener, Insulated, Floor Drain, Attached
- Attached garage spaces: 2
Features
- Levels: Two
- Stories: 2
- Exterior features: Rain Gutters, Keyless Entry
- Fencing: None
Lot
- Size: 5,227 Square Feet
- Dimensions: 109 x 57
- Features: Corner Lot, Level, Lot - Owned, Rectangular Lot
Details
- Parcel number: CL138791301220
Construction
Type & style
- Home type: SingleFamily
- Property subtype: Single Family Residence
Materials
- Concrete, Vinyl Siding
- Roof: Shingle
Condition
- New construction: No
- Year built: 2017
Utilities & green energy
- Sewer: Public Sewer
- Water: Public
- Utilities for property: Sewer Connected, Natural Gas Connected, Water Connected, Trash Pickup - Public, Electricity Connected
Community & HOA
Community
- Security: Smoke Detector(s)
- Subdivision: (CL1387913) FOX MEADOWS Lot: 22 Block: 1
HOA
- Has HOA: Yes
- HOA fee: $45 monthly
Location
- Region: Lincoln
Financial & listing details
- Tax assessed value: $253,800
- Annual tax amount: $2,054
- Date on market: 10/11/2024
- Listing terms: STOP
- Electric utility on property: Yes
Price history
| Date | Event | Price |
|---|---|---|
| 1/27/2025 | Sold | -- |
Source: Great North MLS #4016290 Report a problem | ||
| 11/23/2024 | Pending sale | $269,000$225/sqft |
Source: Great North MLS #4016290 Report a problem | ||
| 11/13/2024 | Price change | $269,000-0.4%$225/sqft |
Source: Great North MLS #4016290 Report a problem | ||
| 10/11/2024 | Listed for sale | $270,000+29.9%$226/sqft |
Source: Great North MLS #4016290 Report a problem | ||
| 10/13/2020 | Sold | -- |
Source: Great North MLS #3406966 Report a problem | ||
| 1/22/2020 | Price change | $207,900-1%$174/sqft |
Source: EXP REALTY #404984 Report a problem | ||
| 11/18/2019 | Listed for sale | $209,900$175/sqft |
Source: EXP REALTY #404984 Report a problem | ||
| 12/1/2017 | Sold | -- |
Source: Great North MLS #3333675 Report a problem | ||
Public tax history
| Year | Property taxes | Tax assessment |
|---|---|---|
| 2025 | $2,054 -14.5% | $126,900 +15.5% |
| 2024 | $2,404 +14.9% | $109,900 +4.3% |
| 2023 | $2,092 +3.4% | $105,400 +15.1% |
| 2022 | $2,023 +4.6% | $91,550 +6.1% |
| 2021 | $1,934 | $86,250 +2.9% |
| 2020 | -- | $83,850 |
| 2019 | $1,783 +622% | $83,850 +1.8% |
| 2018 | $247 | $82,400 +696.1% |
| 2017 | -- | $10,350 |
| 2016 | $222 | $10,350 |
Find assessor info on the county website
Neighborhood: 58504
Nearby homes
- $299,5003 bd2 ba1.5k sqft6990 Majestic Loop, Lincoln, ND 58504Off Market
- $310,6733 bd2 ba1.5k sqft6980 Majestic Loop, Lincoln, ND 58504Off Market
- $--3 bd3 ba1.2k sqft6903 Majestic Loop, Lincoln, ND 58504Sold

- $317,200-- bd-- ba1.6k sqft6905 Majestic Loop, Lincoln, ND 58504Off Market

- $321,400-- bd-- ba1.5k sqft6997 Majestic Loop, Bismarck, ND 58504Off Market
- $306,4003 bd3 ba1.5k sqft6991 Majestic Loop, Lincoln, ND 58504Off Market
- $---- bd-- ba-- sqft6991 Majestic Loop, Bismarck, ND 58504Off Market
- $313,9003 bd3 ba1.5k sqft6985 Majestic Loop, Bismarck, ND 58504Off Market
Nearby schools
GreatSchools rating
- 5/10Lincoln Elementary SchoolGrades: K-5Distance: 0.4 mi
- 8/10Wachter Middle SchoolGrades: 6-8Distance: 4.9 mi
- 5/10Bismarck High SchoolGrades: 9-12Distance: 5.5 mi
- North Dakota
- Burleigh County
- Lincoln
- 58504
- 6994 Majestic Loop
