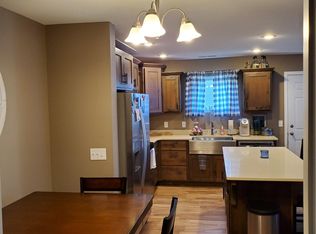
Move right in and start enjoying this beautifully refreshed Lincoln home! Just before hitting the market, the seller completed an impressive list of updates to include a roof, fresh interior paint, new flooring throughout, interior trim, painted cabinetry, new hardware, and updated fixtures. The result is a clean, modern feel that makes this home truly move-in ready.
Designed for both everyday living and entertaining, the open-concept main level seamlessly connects the living room, dining area, and kitchen, creating a bright and welcoming space to gather. A half-bath off the kitchen provides convenience. Upstairs, you'll find three spacious bedrooms, including a beautiful primary suite featuring a large closet, vanity, and shower. A standout feature in this home is the dedicated laundry room, offering functionality and convenience not found in many neighboring properties.
Outside from the dining area is the deck, which is the perfect place to relax with your morning coffee or host a get-together.
Skip the projects and enjoy the peace of mind that comes with so many recent improvements. This is the one you've been waiting for!
For sale
$328,500
6980 Majestic Loop, Lincoln, ND 58504
3beds
1,504sqft
Single Family Residence
Built in 2016
4,356 Square Feet Lot
$324,200 Zestimate®
$218/sqft
$50/mo HOA
What's special
Dedicated laundry roomPainted cabinetryOpen-concept main levelFresh interior paintThree spacious bedroomsInterior trimHalf-bath off the kitchen
- 10 days
- 340
- 42
Zillow last checked:
Listing updated:
Listed by:
Julianne L Horntvedt 701-371-8002,
Paramount Real Estate 701-226-4487
Source: Great North MLS,MLS#: 4028505
Facts & features
Interior
Bedrooms & bathrooms
- Bedrooms: 3
- Bathrooms: 3
- Full bathrooms: 1
- 3/4 bathrooms: 1
- 1/2 bathrooms: 1
Bedroom 1
- Level: Upper
Bedroom 2
- Level: Upper
Bedroom 3
- Level: Upper
Bathroom 1
- Description: 1/2
- Level: Main
Bathroom 2
- Description: 3/4
- Level: Upper
Bathroom 3
- Description: full
- Level: Upper
Laundry
- Level: Upper
Heating
- Forced Air, Natural Gas
Cooling
- Central Air
Appliances
- Included: Dishwasher, Dryer, Electric Range, Washer
Features
- Primary Bath, Walk-In Closet(s)
- Flooring: Carpet, Laminate
- Basement: None
- Has fireplace: No
Interior area
- Total structure area: 1,504
- Total interior livable area: 1,504 sqft
- Finished area above ground: 1,504
- Finished area below ground: 0
Property
Parking
- Total spaces: 2
- Parking features: Attached
- Attached garage spaces: 2
Features
- Levels: Two
- Stories: 2
- Exterior features: Keyless Entry
- Fencing: None
Lot
- Size: 4,356 Square Feet
- Features: Sprinklers In Rear, Sprinklers In Front, Level
Details
- Parcel number: CL138791301240
Construction
Type & style
- Home type: SingleFamily
- Property subtype: Single Family Residence
Materials
- Vinyl Siding
- Roof: Shingle
Condition
- New construction: No
- Year built: 2016
Utilities & green energy
- Sewer: Public Sewer
- Water: Public
Community & HOA
HOA
- Has HOA: Yes
- HOA fee: $50 monthly
Location
- Region: Lincoln
Financial & listing details
- Price per square foot: $218/sqft
- Tax assessed value: $266,900
- Annual tax amount: $2,733
- Date on market: 11/2/2026
Estimated market value
$324,200
$308,000 - $340,000
$2,134/mo
Price history
| Date | Event | Price |
|---|---|---|
| 11/2/2026 | Listed for sale | $328,500$218/sqft |
Source: Great North MLS #4028505 Report a problem | ||
Public tax history
| Year | Property taxes | Tax assessment |
|---|---|---|
| 2025 | $2,924 +7.1% | $133,450 +6.1% |
| 2024 | $2,729 +11.7% | $125,800 +5.1% |
| 2023 | $2,444 +8.1% | $119,650 +11.9% |
| 2022 | $2,261 +4.7% | $106,950 +10.9% |
| 2021 | $2,159 | $96,400 +3% |
| 2020 | -- | $93,600 +2.2% |
| 2019 | $1,945 +0.7% | $91,600 +1.9% |
| 2018 | $1,930 | $89,900 |
| 2017 | -- | $89,900 +957.6% |
| 2016 | $182 | $8,500 |
Find assessor info on the county website
Monthly payment
Est. payment
Payment breakdown
Explore the cost of this home by adjusting the details. Changes won't be saved.Climate risks
Neighborhood: 58504

Similar homes
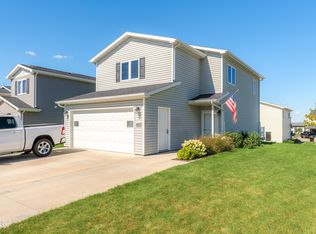
- $363,9003 bd3 ba1.4k sqft127 Marshall Loop, Lincoln, ND 58504For Sale
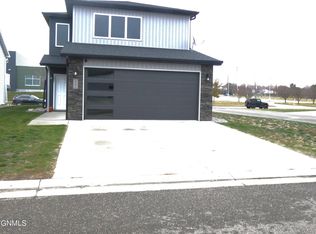 MLS ID #4028507, MARY OHLHAUSER, CENTURY 21 Morrison Realty. Great North MLS
- $354,9003 bd2 ba1.9k sqft133 Lewis Rd, Lincoln, ND 58504For Sale
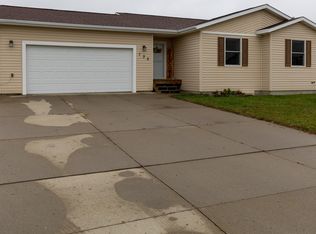 MLS ID #4028250, KAREN FLECK, Oaktree Realty Mandan. Great North MLS
- $273,9004 bd2 ba1.8k sqft61 Benteen Dr, Bismarck, ND 58504For Sale
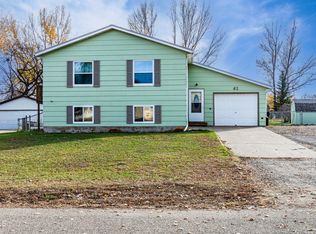 MLS ID #4028581, HEIDI L HENKE, GOLDSTONE REALTY. Great North MLS
- $374,9003 bd2 ba1.5k sqft6934 Butler Loop, Lincoln, ND 58504For Sale
 MLS ID #4027111, Nicole DeKrey, VENTURE REAL ESTATE. Great North MLS
