
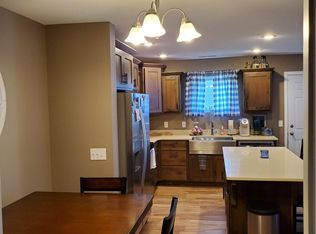
Welcome home to this inviting two-story home offering a great blend of comfort, style, and functionality! The open-concept main level seamlessly connects the living room, dining area, and kitchen, creating an ideal space for everyday living and entertaining. A convenient half bath just off the entryway is perfect for guests. Upstairs, you'll find three spacious bedrooms, including a beautiful primary suite featuring a walk-in closet, large vanity with dual sinks, and a walk-in shower. Step through the dining room onto the spacious maintenance-free deck--perfect for relaxing or enjoying outdoor gatherings.
The finished, heated double garage offers water, a floor drain, and plenty of room for parking and storage, plus an additional parking pad. The home also enjoys added privacy with no direct neighbor to the east.
This is one you'll want to see--schedule your showing today!
For sale
Price cut: $100 (9/11)
$319,900
6970 Majestic Loop, Lincoln, ND 58504
3beds
1,520sqft
Single Family Residence
Built in 2017
6,098 Square Feet Lot
$314,400 Zestimate®
$210/sqft
$50/mo HOA
What's special
Finished heated double garageAdditional parking padInviting two-story homeDining areaOpen-concept main levelThree spacious bedroomsBeautiful primary suite
- 15 days
- 283
- 30
Zillow last checked:
Listing updated:
Listed by:
SHIRLEY THOMAS 701-400-3004,
BIANCO REALTY, INC. 701-224-1100,
AMBER SANDNESS 701-400-2262,
BIANCO REALTY, INC.
Source: Great North MLS,MLS#: 4027680
Facts & features
Interior
Bedrooms & bathrooms
- Bedrooms: 3
- Bathrooms: 3
- Full bathrooms: 1
- 3/4 bathrooms: 1
- 1/2 bathrooms: 1
Heating
- Forced Air, Natural Gas
Cooling
- Central Air
Appliances
- Included: Dishwasher, Microwave Hood, Range, Refrigerator
- Laundry: Main Level
Features
- Primary Bath, Walk-In Closet(s)
- Basement: None
- Has fireplace: No
Interior area
- Total structure area: 1,520
- Total interior livable area: 1,520 sqft
- Finished area above ground: 1,520
- Finished area below ground: 0
Property
Parking
- Total spaces: 2
- Parking features: Heated Garage, Parking Pad, Water, Floor Drain, Attached
- Attached garage spaces: 2
Features
- Levels: Two
- Stories: 2
- Exterior features: Keyless Entry
Lot
- Size: 6,098 Square Feet
- Dimensions: 81 x 86
- Features: Sprinklers In Rear, Sprinklers In Front, Lot - Owned
Details
- Parcel number: CL138791301250
Construction
Type & style
- Home type: SingleFamily
- Property subtype: Single Family Residence
Materials
- Vinyl Siding
Condition
- New construction: No
- Year built: 2017
Utilities & green energy
- Sewer: Public Sewer
- Water: Public
Community & HOA
HOA
- Has HOA: Yes
- Services included: Road Maintenance
- HOA fee: $50 monthly
Location
- Region: Lincoln
Financial & listing details
- Price per square foot: $210/sqft
- Tax assessed value: $281,600
- Annual tax amount: $2,883
- Date on market: 9/11/2026
Estimated market value
$314,400
$299,000 - $330,000
$2,280/mo
Price history
| Date | Event | Price |
|---|---|---|
| 9/11/2026 | Price change | $319,9000%$210/sqft |
Source: Great North MLS #4027680 Report a problem | ||
| 6/19/2026 | Listed for sale | $320,000$211/sqft |
Source: Owner Report a problem | ||
| 7/27/2018 | Sold | -- |
Source: Great North MLS #3334993 Report a problem | ||
Public tax history
| Year | Property taxes | Tax assessment |
|---|---|---|
| 2025 | $2,595 -10.3% | $140,800 +5.7% |
| 2024 | $2,894 +14.1% | $133,150 +4.9% |
| 2023 | $2,536 +3.2% | $126,900 +14.3% |
| 2022 | $2,459 +8.6% | $111,000 +5.9% |
| 2021 | $2,265 | $104,850 +6.8% |
| 2020 | -- | $98,200 +19.9% |
| 2019 | $536 +57.2% | $81,900 +230.2% |
| 2018 | $341 | $24,800 +73.4% |
| 2017 | -- | $14,300 |
| 2016 | $306 | $14,300 |
Find assessor info on the county website
Monthly payment
Est. payment
Payment breakdown
Explore the cost of this home by adjusting the details. Changes won't be saved.Climate risks
Neighborhood: 58504
Similar homes
- $369,0004 bd2 ba2k sqft82 Weir Dr, Lincoln, ND 58504For Sale
 MLS ID #4027654, AMBER SANDNESS, BIANCO REALTY, INC.. Great North MLS
 - $374,9003 bd2 ba1.5k sqft6934 Butler Loop, Lincoln, ND 58504For Sale
 MLS ID #4027111, Nicole DeKrey, VENTURE REAL ESTATE. Great North MLS
 - $324,0003 bd3 ba1.6k sqft3308 Kenner Loop, Bismarck, ND 58504For Sale
 MLS ID #4027373, Olivia Spitzer, Realty One Group - Encore. Great North MLS
 - $399,0004 bd3 ba2.1k sqft84 Haywood Dr, Bismarck, ND 58504For Sale
 MLS ID #4026523, HALEY A LANG, Paramount Real Estate. Great North MLS
