WOW. Nestled in the heart of the Mayfair Neighborhood the paired homes at Lowry are seldom available. This stunning property epitomizes the Colorado Metro lifestyle. Imagine... with coffee in hand, sitting on the front porch immersed in the tranquility of the majestic tree-lined streets pondering the day ahead. This is the setting and home you've dreamed about. This professionally updated, home features abundant natural filtered light, beautiful hardwood floors, designer colors and textures, and exceptional use of every square foot. The main floor highlights include, the gourmet kitchen w/ top-of-the-line Bosch appliances, quartz counters, 42" cabinets and pantry storage. The adjacent dining area, with access to the patio, seamlessly flows into the spacious family room and private office with sliding french doors. Make sure to check out the custom bookcase! The 1/2 bath features porcelain tile floors, a mid-century vanity w/ complementary fixtures. The laundry includes a stacking washer/dryer. The hardwood staircase leads up to the expansive primary suite with hardwood floors, reading area, and a spa-like 5-piece bath w/ porcelain tile floors, double vanity, and a custom walk-in shower w/ bench seat and walk-in closet. Two additional large bedrooms enjoy natural light, hardwood floors and share a well-appointed bathroom. The outdoor patio and backyard is truly an oasis, the perfect spot to relax with family and friends and experience the wonderful Colorado outdoors! The professionally landscaped yard features two patios, raised garden/flower beds, and toy shed with attached 2nd patio and outdoor TV, ideal for entertaining. The basement is accessed at the rear of the home and includes a generous storage area and work shop. The surrounding community offers great options for dining, entertainment, arts, health care, education, hiking/biking, parks and much more. While the central location provides easy access to downtown, skiing, DIA and the front range.
Sold for $678,800
Street View
$678,800
6995 E 3rd Avenue, Denver, CO 80220
3beds
2,189sqft
Duplex
Built in 1950
4,976 Square Feet Lot
$714,100 Zestimate®
$310/sqft
$3,774 Estimated rent
Home value
$714,100
$671,000 - $764,000
$3,774/mo
Zestimate® history
Owner options
List your home for rent
$3,774/mo
Rent Zestimate®
Find your next renter with Zillow Rental Manager. Plus, with online applications, you can quickly screen prospective tenants – for free.
$3,774/mo
Rent Zestimate®
Refinance and save
$4,612/mo
Est. payment
Refinancing to a lower rate could help reduce your monthly payments and save thousands over the life of the loan.
$4,612/mo
Est. payment
Explore your selling options
Work with a Zillow partner agent
Leverage their expertise and Zillow's premium Showcase listings to get your home seen by more buyers.
Get startedList with your own agent
Get your home in front of millions of buyers by listing it on Zillow.
Learn how to do itSell it yourself
Take full control of how buyers see your home on Zillow by listing For Sale by Owner (FSBO).
List your homeWhat's special
Zillow last checked:
Listing updated:
Listed by:
Steven Harder 303-668-3700 Steve@HarderProperties.com,
Equity Colorado Real Estate,
Kathy Harder 303-888-6898,
Equity Colorado Real Estate
Bought with:
Jesse Kornblum, 100071665
Compass - Denver
Source: REcolorado as distributed by MLS GRID,MLS#: 8666315
Facts & features
Interior
Bedrooms & bathrooms
- Bedrooms: 3
- Bathrooms: 3
- Full bathrooms: 2
- 1/2 bathrooms: 1
- Main level bathrooms: 1
Primary bedroom
- Description: The 2nd Floor Oasis Offers Beautiful Finishes, Ceiling Fan, Flexible Furniture Design Options, A Private En-Suite Bathroom And Walk In Closet. With Large East, West And South Facing Windows The Room Enjoys Natural Light From Sunrise To Sunset
- Level: Upper
- Area: 220 Square Feet
- Dimensions: 20 x 11
Bedroom
- Description: A Generously Sized 2nd Bedroom Features Hardwood Flooring, A Large Window Welcomes The Morning Light, A Spacious Closet And Easy Access To The Second Full Bathroom
- Level: Upper
- Area: 100.8 Square Feet
- Dimensions: 11.2 x 9
Bedroom
- Description: The 3rd Bedroom Features Hardwood Flooring, Two Large Windows For Afternoon Light And Sunsets.Ng Light To Shine In And Easy Access To The 2nd Full Bathroom
- Level: Upper
- Area: 156.8 Square Feet
- Dimensions: 14 x 11.2
Primary bathroom
- Description: The Five Piece En-Suite Bathroom Features Tile Flooring, A Spacious Double Vanity, A Large Custom Spacious Shower And Easy Access To The Walk In Closet
- Level: Upper
- Area: 96.75 Square Feet
- Dimensions: 7.5 x 12.9
Bathroom
- Description: A Powder Bath Is Perfectly Placed On The Main Level, Convenient For Guests While Entertaining
- Level: Main
- Area: 35.63 Square Feet
- Dimensions: 4.75 x 7.5
Bathroom
- Description: The Full Bathroom Is Centrally Located And Provides Easy Access From Anywhere. This Space Features Tile Flooring And A Shower/Tub Combo
- Level: Upper
- Area: 50.7 Square Feet
- Dimensions: 6.5 x 7.8
Dining room
- Description: Adjacent To The Kitchen, The Eating/Dining Area Is The Perfect Size And Provides Easy Access To The Living Room And Private Backyard
- Level: Main
- Area: 134.4 Square Feet
- Dimensions: 12 x 11.2
Family room
- Description: Across From The Main Entry, The Generous Sized Family Room Completes The Gathering Area Of The Home. Large Windows Bring In The Outdoors And The Adjacent Office/Library Is Perfect For A More Intimate Setting
- Level: Main
- Area: 280 Square Feet
- Dimensions: 25 x 11.2
Kitchen
- Description: Enjoy The Ample Quartz Counters, Abundant Cabinetry, And Pantry Space For Any Storage Needs. The Layout Is Convenient For Hosting, Offering Easy Access To The Backyard Oasis And Dining Room
- Level: Main
- Area: 91.45 Square Feet
- Dimensions: 7.75 x 11.8
Laundry
- Description: Located In The 1/2 Bath Includes A Stacking Washer And Dryer
- Level: Main
- Area: 35.63 Square Feet
- Dimensions: 4.75 x 7.5
Office
- Description: A Cozy Retreat Or Power Office For The Budding Entreprenure
- Level: Main
- Area: 95.63 Square Feet
- Dimensions: 8.5 x 11.25
Utility room
- Description: Accessed From The Back Of The Home, The Private Basement Storage Area Allows For Ample Room For Personal Property And Other Keepsakes. A Shared Workshop Area Is Also Located In The Basement
- Level: Basement
- Area: 240 Square Feet
- Dimensions: 20 x 12
Heating
- Hot Water, Natural Gas, Radiant, Radiant Floor
Cooling
- Air Conditioning-Room
Appliances
- Included: Dishwasher, Disposal, Dryer, Microwave, Range, Refrigerator, Washer
- Laundry: In Unit
Features
- Built-in Features, Ceiling Fan(s), Five Piece Bath, High Speed Internet, Pantry, Primary Suite, Quartz Counters, Smart Thermostat, Smoke Free
- Flooring: Tile, Wood
- Windows: Double Pane Windows, Window Coverings, Window Treatments
- Basement: Cellar,Exterior Entry,Unfinished
- Common walls with other units/homes: 1 Common Wall
Interior area
- Total structure area: 2,189
- Total interior livable area: 2,189 sqft
- Finished area above ground: 1,846
- Finished area below ground: 0
Property
Features
- Levels: Two
- Stories: 2
- Patio & porch: Covered, Deck, Front Porch, Patio
- Exterior features: Private Yard, Rain Gutters, Smart Irrigation
- Fencing: Full
Lot
- Size: 4,976 Square Feet
- Features: Landscaped, Level, Many Trees, Near Public Transit, Sprinklers In Front, Sprinklers In Rear
Details
- Parcel number: 608122005
- Zoning: R-2-A
- Special conditions: Standard
Construction
Type & style
- Home type: SingleFamily
- Architectural style: Mid-Century Modern,Traditional
- Property subtype: Duplex
- Attached to another structure: Yes
Materials
- Brick, Frame, Wood Siding
- Foundation: Concrete Perimeter, Slab
Condition
- Updated/Remodeled
- Year built: 1950
Details
- Warranty included: Yes
Utilities & green energy
- Electric: 110V, 220 Volts, Single Phase
- Sewer: Public Sewer
- Water: Public
- Utilities for property: Cable Available, Electricity Connected, Internet Access (Wired), Natural Gas Connected, Phone Connected
Community & HOA
Community
- Security: Carbon Monoxide Detector(s), Smart Locks, Smoke Detector(s)
- Subdivision: Lowry
HOA
- Has HOA: Yes
- Services included: Insurance, Maintenance Grounds, Maintenance Structure, Recycling, Sewer, Snow Removal, Trash, Water
- HOA fee: $460 monthly
- HOA name: West Village Townhomes at Lowry
- HOA phone: 720-416-5588
- Second HOA fee: $30 monthly
- Second HOA name: Lowry Master Association
- Second HOA phone: 720-416-5588
Location
- Region: Denver
Financial & listing details
- Price per square foot: $310/sqft
- Tax assessed value: $575,300
- Annual tax amount: $2,693
- Date on market: 6/28/2024
- Listing terms: Cash,Conventional,FHA,Jumbo,USDA Loan,VA Loan
- Exclusions: All Personal Property
- Ownership: Individual
- Electric utility on property: Yes
- Road surface type: Paved
Price history
| Date | Event | Price |
|---|---|---|
| 8/7/2024 | Sold | $678,800$310/sqft |
Source:  REcolorado as distributed by MLS GRID #8666315 Report a problem REcolorado as distributed by MLS GRID #8666315 Report a problem | ||
| 7/2/2024 | Pending sale | $678,800$310/sqft |
Source: REcolorado as distributed by MLS GRID #8666315 Report a problem | ||
| 6/27/2024 | Listed for sale | $678,800+176.5%$310/sqft |
Source: REcolorado as distributed by MLS GRID #8666315 Report a problem | ||
| 5/7/2004 | Sold | $245,500$112/sqft |
Source: Public Record Report a problem | ||
Public tax history
| Year | Property taxes | Tax assessment |
|---|---|---|
| 2025 | $2,753 +2.2% | $40,550 +16.7% |
| 2024 | $2,693 +11.5% | $34,760 -8% |
| 2023 | $2,416 +3.6% | $37,800 +24.4% |
| 2022 | $2,333 +9.8% | $30,380 -2.8% |
| 2021 | $2,124 +2.9% | $31,260 +9.2% |
| 2020 | $2,065 +5.2% | $28,629 -0.7% |
| 2019 | $1,964 | $28,829 +13.6% |
| 2018 | $1,964 +0.3% | $25,380 |
| 2017 | $1,958 -7.6% | $25,380 -6.4% |
| 2016 | $2,119 +19.6% | $27,120 |
| 2015 | $1,772 0% | $27,120 +27.1% |
| 2014 | $1,772 +33.1% | $21,330 |
| 2013 | $1,332 +17.9% | $21,330 +34.7% |
| 2012 | $1,130 -22.8% | $15,840 +1.3% |
| 2011 | $1,463 +2.2% | $15,640 -28.8% |
| 2010 | $1,431 -12.8% | $21,970 |
| 2009 | $1,642 -0.2% | $21,970 -10.6% |
| 2008 | $1,644 +22.1% | $24,580 |
| 2007 | $1,346 +1.1% | $24,580 +22.2% |
| 2006 | $1,331 +100.3% | $20,110 |
| 2005 | $665 | $20,110 |
Find assessor info on the county website
Neighborhood: Lowry Field
Nearby homes
- $599,1004 bd3 ba2k sqft7025 E 3rd Ave, Denver, CO 80220Off Market
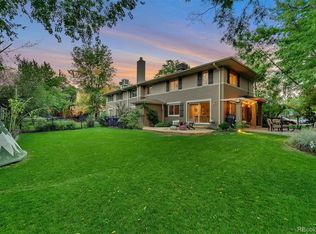
- $577,6004 bd2 ba1.8k sqft6985 E 3rd Ave, Denver, CO 80220Off Market
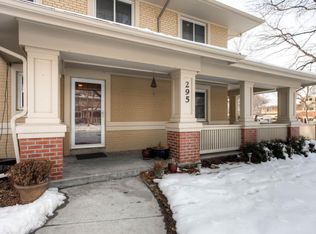
- $434,2002 bd1 ba759 sqft6992 E 4th Ave, Denver, CO 80220Off Market
- $549,6004 bd2 ba2k sqft7035 E 3rd Ave, Denver, CO 80220Off Market
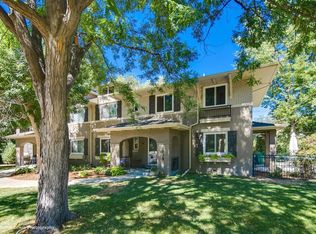
- $571,9004 bd3 ba1.8k sqft6965 E 3rd Ave, Denver, CO 80220Off Market
- $2,495,0005 bd5 ba5k sqft7012 E 4th Ave, Denver, CO 80220Sold
- $437,8002 bd1 ba800 sqft6982 E 4th Ave, Denver, CO 80220Off Market
- $465,2002 bd1 ba1k sqft7022 E 4th Ave, Denver, CO 80220Off Market
Nearby schools
GreatSchools rating
- 3/10Lowry Elementary SchoolGrades: PK-5Distance: 0.8 mi
- 4/10Hill Campus Of Arts And SciencesGrades: 6-8Distance: 1.5 mi
- 5/10George Washington High SchoolGrades: 9-12Distance: 1.2 mi
Schools provided by the listing agent
- Elementary: Lowry
- Middle: Hill
- High: George Washington
- District: Denver 1
Source: REcolorado as distributed by MLS GRID. This data may not be complete. We recommend contacting the local school district to confirm school assignments for this home.
Get a cash offer in 3 minutes
Find out how much your home could sell for in as little as 3 minutes with a no-obligation cash offer.
Estimated market value
$714,100
Get a cash offer in 3 minutes
Find out how much your home could sell for in as little as 3 minutes with a no-obligation cash offer.
Estimated market value
$714,100
- Colorado
- Denver County
- Denver
- 80220
- Lowry Field
- 6995 E 3rd Avenue
