Skip main navigation
Accepting backups
$2,595,000
5beds
5,082sqft

7012 E 4th Avenue, Denver, CO 80220

5beds
5,082sqft
Single family residence
Built in 2026
6,650 sqft
2 Attached garage spaces
$511 price/sqft

What's special

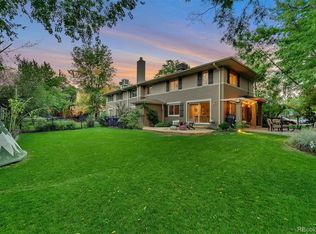
Located in one of Denver’s most walkable neighborhoods, this newly constructed Mayfair Park home places you just minutes from Boulevard One, Lowry Town Center, Hangar 2, Crestmoor Park, and Cherry Creek North. Enjoy easy access to some of the city’s best dining, shopping, parks, fitness studios, coffee shops, and everyday conveniences—all ...

61 days
|
1,195
|
64
|
Source: REcolorado as distributed by MLS GRID,MLS#: 7440834MLS Logo
Travel times

Living Room

Kitchen

Primary Bedroom

Zillow last checked:

Listing updated:

Listed by:

Taylor Lawton 720-422-3060 taylor@lawtonsmith.team,

Compass - Denver,

Lawton and Smith Team 720-422-3060,

Compass - Denver

Source: REcolorado as distributed by MLS GRID,MLS#: 7440834MLS Logo

Facts & features

Interior

Bedrooms & bathrooms
  • Bedrooms: 5
  • Bathrooms: 5
  • Full bathrooms: 3
  • 3/4 bathrooms: 1
  • 1/2 bathrooms: 1
  • Main level bathrooms: 1
Bedroom
  • Description: Hardwood, Fireplace & Flooded W/ Natural Light
  • Features: Primary Suite
  • Level: Upper
  • Area: 288 Square Feet
  • Dimensions: 16 x 18
Bedroom
  • Description: Vaulted Ceilings & Ensuite Bath
  • Level: Upper
  • Area: 224 Square Feet
  • Dimensions: 14 x 16
Bedroom
  • Description: Vaulted Ceilings & Ensuite Bath
  • Level: Upper
  • Area: 224 Square Feet
  • Dimensions: 14 x 16
Bedroom
  • Description: 10' Ceilings In The Basement
  • Level: Basement
  • Area: 240 Square Feet
  • Dimensions: 15 x 16
Bedroom
  • Description: Flex Space W/ Gym Flooring
  • Level: Basement
  • Area: 168 Square Feet
  • Dimensions: 12 x 14
Bathroom
  • Description: Steam Shower
  • Features: Primary Suite
  • Level: Upper
  • Area: 187 Square Feet
  • Dimensions: 11 x 17
Bathroom
  • Features: En Suite Bathroom
  • Level: Upper
  • Area: 42.5 Square Feet
  • Dimensions: 5 x 8.5
Bathroom
  • Features: En Suite Bathroom
  • Level: Upper
  • Area: 42.5 Square Feet
  • Dimensions: 5 x 8.5
Bathroom
  • Description: Curbless Shower & Designer Tile
  • Level: Basement
  • Area: 45 Square Feet
  • Dimensions: 5 x 9
Bathroom
  • Description: Designer Wall Paper
  • Level: Main
  • Area: 36 Square Feet
  • Dimensions: 6 x 6
Dining room
  • Description: Expansive Windows Overlooking The Back Yard
  • Level: Main
  • Area: 198 Square Feet
  • Dimensions: 11 x 18
Family room
  • Description: Expansive W/ 10' Ceiling In The Basement Prewired For A Sound Sytem
  • Level: Basement
  • Area: 627 Square Feet
  • Dimensions: 19 x 33
Kitchen
  • Description: Custom Cabinetry, Thermador Panelized Appliances
  • Level: Main
  • Area: 204 Square Feet
  • Dimensions: 17 x 12
Laundry
  • Description: Access From The Primary Closet
  • Level: Upper
  • Area: 88 Square Feet
  • Dimensions: 8 x 11
Living room
  • Description: Open Concept To The Kitchen And Dining Room
  • Level: Main
  • Area: 360 Square Feet
  • Dimensions: 18 x 20
Mud room
  • Description: Custom Cabinetry, Tile And Coat Closet
  • Level: Main
  • Area: 96 Square Feet
  • Dimensions: 8 x 12
Office
  • Description: Tons Of Natural Light Overlooking The Front Yard
  • Level: Main
  • Area: 210 Square Feet
  • Dimensions: 15 x 14
Heating
  • Forced Air
Cooling
  • Central Air
Appliances
  • Included: Bar Fridge, Dishwasher, Disposal, Humidifier, Microwave, Oven, Range, Range Hood, Refrigerator
  • Laundry: In Unit
Features
  • Ceiling Fan(s), Entrance Foyer, Five Piece Bath, High Ceilings, Kitchen Island, Open Floorplan, Pantry, Primary Suite, Quartz Counters, Radon Mitigation System, Vaulted Ceiling(s), Walk-In Closet(s)
  • Flooring: Carpet, Tile, Wood
  • Windows: Double Pane Windows
  • Basement: Finished,Full,Sump Pump
  • Number of fireplaces: 2
  • Fireplace features: Living Room, Master Bedroom
Interior area
  • Total structure area: 5,082
  • Total interior livable area: 5,082 sqft
  • Finished area above ground: 3,420
  • Finished area below ground: 1,588
Video & virtual tour

Property

Parking
  • Total spaces: 4
  • Parking features: Electric Vehicle Charging Station(s)
  • Attached garage spaces: 2
  • Details: Off Street Spaces: 2
Features
  • Levels: Two
  • Stories: 2
  • Patio & porch: Front Porch, Patio
  • Exterior features: Gas Valve, Private Yard, Rain Gutters
  • Fencing: Partial
Lot
  • Size: 6,650 Square Feet
  • Features: Level, Sprinklers In Front, Sprinklers In Rear
Details
  • Parcel number: 608113004
  • Zoning: E-SU-DX
  • Special conditions: Standard

Construction

Type & style
  • Home type: SingleFamily
  • Architectural style: Contemporary
  • Property subtype: Single Family Residence
Materials
  • Brick, Frame, Stucco
  • Foundation: Slab
  • Roof: Composition
Condition
  • New Construction
  • New construction: Yes
  • Year built: 2026
Details
  • Builder name: Other

Utilities & green energy

  • Electric: 220 Volts
  • Sewer: Public Sewer
  • Water: Public
  • Utilities for property: Electricity Connected, Natural Gas Connected
Green energy
  • Energy efficient items: Appliances, Construction, HVAC, Insulation, Lighting, Thermostat, Water Heater, Windows

Community & HOA

Community
  • Security: Carbon Monoxide Detector(s), Smoke Detector(s)
  • Subdivision: Mayfair Park
HOA
  • Has HOA: No
Location
  • Region: Denver

Financial & listing details

  • Price per square foot: $511/sqft
  • Tax assessed value: $532,700
  • Annual tax amount: $2,535
  • Date on market: 5/14/2026
  • Listing terms: Cash,Conventional,Jumbo,VA Loan
  • Ownership: Agent Owner
  • Electric utility on property: Yes
  • Road surface type: Paved

Price history

DateEventPrice
7/7/2026Pending sale$2,595,000$511/sqft
Source: REcolorado as distributed by MLS GRID #7440834 Report a problem
6/10/2026Listed for sale$2,595,000$511/sqft
Source: REcolorado as distributed by MLS GRID #7440834 Report a problem
5/26/2026Pending sale$2,595,000$511/sqft
Source: REcolorado as distributed by MLS GRID #7440834 Report a problem
5/14/2026Listed for sale$2,595,000+394.3%$511/sqft
Source: REcolorado as distributed by MLS GRID #7440834 Report a problem
9/16/2022Sold$525,000+129.8%$103/sqft
Source: Public Record Report a problem
8/3/2021Listing removed--
Source: Zillow Rental Network Premium Report a problem
7/13/2021Listed for rent$2,195+12.9%
Source: Zillow Rental Network Premium Report a problem
2/19/2021Listing removed--
Source: Zillow Rental Network Premium Report a problem
1/29/2021Listed for rent$1,945+5.1%
Source: Zillow Rental Network Premium Report a problem
6/27/2018Listing removed$1,850
Source: Properties Plus, LLC Report a problem
6/7/2018Listed for rent$1,850+23.3%
Source: Properties Plus, LLC Report a problem
4/29/2016Listing removed$1,500+15.8%
Source: Properties Plus, LLC Report a problem
8/2/2011Listing removed$1,295
Source: vFlyer Rentals Report a problem
7/7/2011Listed for rent$1,295
Source: vFlyer Rentals Report a problem
11/19/2008Sold$228,500-2.8%$45/sqft
Source: Public Record Report a problem
8/14/2008Price change$235,000-1.7%$46/sqft
Source: Vflyer Report a problem
7/17/2008Price change$239,000-4.4%$47/sqft
Source: Vflyer Report a problem
6/24/2008Price change$249,900-3.8%$49/sqft
Source: Vflyer Report a problem
3/18/2008Listed for sale$259,900+29.9%$51/sqft
Source: Vflyer Report a problem
10/16/2007Sold$200,000+101%$39/sqft
Source: Public Record Report a problem
5/28/1997Sold$99,500+32.7%$20/sqft
Source: Public Record Report a problem
3/29/1994Sold$75,000$15/sqft
Source: Public Record Report a problem

Public tax history

YearProperty taxesTax assessment
2024$2,480 +9.9%$32,010 -8.6%
2023$2,257 +3.6%$35,020 +23.4%
2022$2,179 +7.9%$28,380 -2.8%
2021$2,020 +2.9%$29,200 +7.3%
2020$1,963 +5.3%$27,220 -0.7%
2019$1,864 $27,410 +13.8%
2018$1,864 +0.3%$24,090
2017$1,858 +14.8%$24,090 +16.3%
2016$1,619 +3.5%$20,720
2015$1,564 0%$20,720 +10%
2014$1,565 +7.1%$18,830
2013$1,460 +17.9%$18,830 +8.4%
2012$1,239 +15.2%$17,370
2011$1,075 +2.2%$17,370 +7.6%
2010$1,052 -3.2%$16,150
2009$1,087 -5.2%$16,150 -0.8%
2008$1,147 +14.1%$16,280 -5%
2007$1,005 +1.1%$17,140 +14.2%
2006$994 +9.1%$15,010
2005$911 +12.9%$15,010 +3.3%
2003$806 +1.9%$14,530 +7.9%
2002$791 $13,470 +26.4%
2001-- $10,660

Find assessor info on the county website

Monthly payment

Est. payment
$14,131/mo
Principal & interest
$13071
Property taxes
$1060
More affordability toolsChevron Right

Estimated market value

Not available

Estimated sales range

Not available

Not available

Climate risks

Explore flood, wildfire, and other predictive climate risk information for this property on First Street®️.

Neighborhood: Hilltop

Nearby schools

Lowry Elementary School
Grades PK-50.8 miles
4/10
GreatSchools® Rating
Test Score Rating
3/10
Student Progress Rating
5/10
Hill Campus Of Arts And Sciences
Grades 6-81.5 miles
3/10
GreatSchools® Rating
Test Score Rating
4/10
Student Progress Rating
3/10
George Washington High School
Grades 9-121.2 miles
5/10
GreatSchools® Rating
College Readiness Rating
6/10
Student Progress Rating
5/10