Come inside this beautiful custom home and see the details that make it so special. Doors will be open from 1-4. This meticulously maintained 6-bedroom, 7-bathroom home offers refined living with designer details, modern functionality, and breathtaking views from every window—sunrises, sunsets, mountains, and twinkling city lights. A main floor owner’s suite features dual walk-in closets, a spa-like bathroom with a soaking tub, oversized shower, and dual vanities. Upstairs, three generously sized bedrooms each feature en-suite bathrooms and walk-in closets, providing comfort and privacy for family or guests. Downstairs you'll find a sound-insulated guest room and a bunk room with four custom built bunk beds. Fitness enthusiasts will appreciate the details of the dedicated home gym with ample space for equipment and a separate area outfitted with ballet bars. Whether you're enjoying quiet mornings or entertaining guests, the open floor plan effortlessly connects indoor and outdoor living spaces. The gourmet kitchen is a home cook's dream, complete with a gas cooktop, double ovens, pot filler, abundant storage, and expansive prep space. Details were not overlooked outside. You'll find a large covered patio with a built-in fire pit, surrounded by mature, manicured landscaping and over 50 mature trees. Additional highlights include: Fresh interior paint throughout, refinished hardwood floors, repainted trim and doors, two gas fireplaces, three furnaces and two A/C units for year-round comfort, ample storage in the finished basement with built-in shelving. Part the award winning Cherry Creek School district and close to Southland outdoor shopping mall. DIA is 30 minutes away and downtown Denver is just over 20 miles away. This rare Estancia gem blends elegance, comfort, and functionality—perfect for everyday living and unforgettable entertaining. Don’t miss your chance to own one of the finest homes in Southeast Aurora.
Sold for $1,737,500
$1,737,500
6995 S Ensenada Street, Aurora, CO 80016
6beds
6,681sqft
Single Family Residence
Built in 2008
1.28 Acres Lot
$1,691,300 Zestimate®
$260/sqft
$6,879 Estimated rent
Home value
$1,691,300
$1.57M - $1.81M
$6,879/mo
Zestimate® history
Owner options
List your home for rent
$6,879/mo
Rent Zestimate®
Find your next renter with Zillow Rental Manager. Plus, with online applications, you can quickly screen prospective tenants – for free.
$6,879/mo
Rent Zestimate®
Refinance and save
$8,973/mo
Est. payment
Refinancing to a lower rate could help reduce your monthly payments and save thousands over the life of the loan.
$8,973/mo
Est. payment
Explore your selling options
Work with a Zillow partner agent
Leverage their expertise and Zillow's premium Showcase listings to get your home seen by more buyers.
Get startedList with your own agent
Get your home in front of millions of buyers by listing it on Zillow.
Learn how to do itSell it yourself
Take full control of how buyers see your home on Zillow by listing For Sale by Owner (FSBO).
List your homeWhat's special
Zillow last checked:
Listing updated:
Listed by:
Haylie Evans 801-647-8180 haylieevans@yourcastle.com,
Your Castle Realty LLC
Bought with:
Ramesh Babu Gajavalli, 100080861
HomeSmart Realty
Source: REcolorado as distributed by MLS GRID,MLS#: 3108244
Facts & features
Interior
Bedrooms & bathrooms
- Bedrooms: 6
- Bathrooms: 7
- Full bathrooms: 3
- 3/4 bathrooms: 2
- 1/2 bathrooms: 2
- Main level bathrooms: 2
- Main level bedrooms: 1
Primary bedroom
- Description: Gas Fire Place, Large Window, Two Walk-In Closets
- Level: Main
Bedroom
- Description: Walk-In Closet And Vaulted Ceilings
- Level: Upper
Bedroom
- Description: Walk-In Closet And Big Windows
- Level: Upper
Bedroom
- Description: Large Room W
- Level: Upper
Bedroom
- Description: Sound Proofed Room With Big Windows.
- Level: Basement
Bedroom
- Description: 4 Built-In Bunks With Their Own Lights And Power Outlets
- Level: Basement
Primary bathroom
- Description: Large Soaker Tub, Over Sized Shower And Dual Sinks
- Level: Main
Bathroom
- Description: Convenient For Guests And Office Space
- Level: Main
Bathroom
- Description: Private Bathroom For Bedroom #2, Shower/Tub Combo And Granite Countertops
- Level: Upper
Bathroom
- Description: Private Bathroom For Bedroom #3, Shower/Tub Combo And Granite Countertop3
- Level: Upper
Bathroom
- Description: Private Bathroom For Bedroom #4, Shower/Tub Combo And Granite Countertop
- Level: Upper
Bathroom
- Description: Convenient For Guests
- Level: Basement
Bathroom
- Description: Dual Sinks, Beautiful Marble Counters And Marble Baseboards
- Level: Basement
Dining room
- Description: Incredible Vaulted Ceilings And Gas Fire Place
- Level: Main
Family room
- Description: Tv Area, Kitchenette And Space To Move
- Level: Basement
Gym
- Description: Rubber Flooring Throughout And Lvp By The Ballet Bar
- Level: Basement
Kitchen
- Description: Beautiful Granite, Stainless Steel Appliances, Pot Filler, Large Island, Wine Fridge And Three Pantries
- Level: Main
Laundry
- Description: Built-In Pedestals For Front Load Washer And Dryer
- Level: Main
Living room
- Description: Open Floor Plan To Allow For Convenient Entertaining
- Level: Main
Loft
- Description: Overlooks Dining Space And Great Room.
- Level: Upper
Media room
- Description: Bonus Space, Could Be A Library, Video Game Space, Art Area. You Choose
- Level: Upper
Office
- Description: Separate Entrance And Extra Windows With Eastern Views
- Level: Main
Heating
- Forced Air
Cooling
- Central Air
Appliances
- Included: Dishwasher, Disposal, Double Oven, Gas Water Heater, Microwave, Oven, Range, Range Hood, Refrigerator, Wine Cooler
Features
- Central Vacuum, Five Piece Bath, Granite Counters, High Ceilings, Marble Counters, Open Floorplan, Pantry, Primary Suite, Radon Mitigation System, Smoke Free, Walk-In Closet(s)
- Flooring: Carpet, Tile, Vinyl, Wood
- Windows: Double Pane Windows
- Basement: Crawl Space,Finished,Interior Entry,Sump Pump
- Number of fireplaces: 2
- Fireplace features: Gas, Great Room, Master Bedroom
Interior area
- Total structure area: 6,681
- Total interior livable area: 6,681 sqft
- Finished area above ground: 4,140
- Finished area below ground: 1,779
Property
Parking
- Total spaces: 3
- Parking features: Concrete
- Attached garage spaces: 3
Features
- Levels: Two
- Stories: 2
- Patio & porch: Covered, Patio
- Exterior features: Balcony, Fire Pit, Lighting, Rain Gutters, Water Feature
- Fencing: Partial
Lot
- Size: 1.28 Acres
- Features: Irrigated, Landscaped, Level, Many Trees, Sprinklers In Front, Sprinklers In Rear
Details
- Parcel number: 034748521
- Special conditions: Standard
Construction
Type & style
- Home type: SingleFamily
- Architectural style: Contemporary
- Property subtype: Single Family Residence
Materials
- Stone, Wood Siding
- Foundation: Structural
Condition
- Updated/Remodeled
- Year built: 2008
Utilities & green energy
- Electric: 110V
- Utilities for property: Electricity Connected, Natural Gas Connected
Community & HOA
Community
- Security: Carbon Monoxide Detector(s), Smoke Detector(s)
- Subdivision: Estancia
HOA
- Has HOA: Yes
- HOA fee: $875 semi-annually
- HOA name: Estancia Metro District
- HOA phone: 303-858-1800
Location
- Region: Centennial
Financial & listing details
- Price per square foot: $260/sqft
- Tax assessed value: $2,070,000
- Annual tax amount: $22,444
- Date on market: 5/17/2025
- Listing terms: 1031 Exchange,Cash,Conventional,FHA,Jumbo
- Exclusions: All Staging Materials, Porch Swing, Outdoor Rug Beneath The Swing
- Ownership: Individual
- Electric utility on property: Yes
- Road surface type: Paved
Price history
| Date | Event | Price |
|---|---|---|
| 9/5/2025 | Sold | $1,737,500-3.4%$260/sqft |
Source:  REcolorado as distributed by MLS GRID #3108244 Report a problem REcolorado as distributed by MLS GRID #3108244 Report a problem | ||
| 7/30/2025 | Pending sale | $1,799,000$269/sqft |
Source: REcolorado as distributed by MLS GRID #3108244 Report a problem | ||
| 7/25/2025 | Price change | $1,799,000-2.8%$269/sqft |
Source: REcolorado as distributed by MLS GRID #3108244 Report a problem | ||
| 6/26/2025 | Price change | $1,850,000-2.6%$277/sqft |
Source: REcolorado as distributed by MLS GRID #3108244 Report a problem | ||
| 5/17/2025 | Listed for sale | $1,900,000+155.9%$284/sqft |
Source: REcolorado as distributed by MLS GRID #3108244 Report a problem | ||
| 8/15/2011 | Sold | $742,500+250.2%$111/sqft |
Source: Public Record Report a problem | ||
| 10/25/2010 | Sold | $212,000$32/sqft |
Source: Public Record Report a problem | ||
Public tax history
| Year | Property taxes | Tax assessment |
|---|---|---|
| 2025 | $22,444 +5.4% | $129,375 -4.5% |
| 2024 | $21,296 +72.8% | $135,494 -9.4% |
| 2023 | $12,326 +0.7% | $149,527 +91.1% |
| 2022 | $12,236 | $78,229 -2.8% |
| 2021 | -- | $80,481 -11.8% |
| 2020 | $14,077 +21.7% | $91,256 |
| 2019 | $11,567 | -- |
| 2018 | $11,567 +0.4% | $73,210 |
| 2017 | $11,525 | $73,210 +21% |
| 2016 | -- | $60,480 |
| 2015 | -- | $60,480 +6.2% |
| 2014 | $9,564 -3.3% | $56,930 +2% |
| 2013 | $9,889 | $55,810 +82.9% |
| 2012 | -- | $30,520 |
| 2011 | $10,608 +2.4% | $30,520 -53.3% |
| 2010 | $10,361 +125.2% | $65,390 |
| 2009 | $4,602 | $65,390 +127.8% |
| 2008 | -- | $28,710 |
| 2007 | -- | $28,710 |
Find assessor info on the county website
Neighborhood: 80016
Nearby homes
- $3,035,5006 bd9 ba5k sqft19312 E Davies Pl, Centennial, CO 80016Off Market
- $2,927,5001.36 Acres6965 S Ensenada St, Centennial, CO 80016Off Market

- $575,0001.65 Acres7027 S Ensenada St, Centennial, CO 80016Sold

- $6,5005 bd7 ba7.4k sqft19341 E Davies Pl, Centennial, CO 80016For Rent
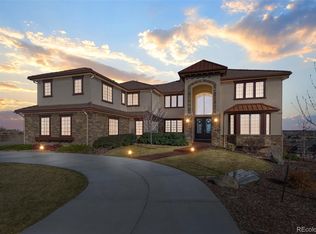
- $2,202,7007 bd6 ba9.5k sqft6977 S Ensenada Ct, Centennial, CO 80016Off Market
- $2,780,0006 bd8 ba8.4k sqft6988 S Ensenada Ct, Centennial, CO 80016Sold
- $2,500,8004 bd7 ba4.7k sqft19332 E Davies Pl, Centennial, CO 80016Off Market
- $986,1003 bd4 ba3.3k sqft19287 E Costilla Pl, Centennial, CO 80016Off Market
Nearby schools
GreatSchools rating
- 7/10Creekside Elementary SchoolGrades: PK-5Distance: 0.8 mi
- 6/10Liberty Middle SchoolGrades: 6-8Distance: 1.6 mi
- 9/10Grandview High SchoolGrades: 9-12Distance: 0.8 mi
Schools provided by the listing agent
- Elementary: Creekside
- Middle: Liberty
- High: Grandview
- District: Cherry Creek 5
Source: REcolorado as distributed by MLS GRID. This data may not be complete. We recommend contacting the local school district to confirm school assignments for this home.
Get a cash offer in 3 minutes
Find out how much your home could sell for in as little as 3 minutes with a no-obligation cash offer.
Estimated market value
$1,691,300
Get a cash offer in 3 minutes
Find out how much your home could sell for in as little as 3 minutes with a no-obligation cash offer.
Estimated market value
$1,691,300
- Colorado
- Arapahoe County
- Centennial
- 80016
- 6995 S Ensenada Street
Nearby cities
Nearby zip codes
Other Centennial Topics
