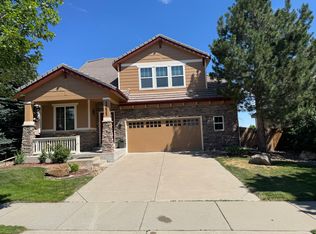
The ultimate sanctuary within one of the most prestigious and desirable neighborhoods in the Denver metro area, Estancia, is available for immediate move in. This Tuscan-inspired home boasts dramatic ceilings, large windows, refined finishes, and an incredible layout, perfect for hosting family and entertaining guests. Step inside the two-story foyer and you're greeted by the formal living room with fireplace, dining room with dual entrances and access from the kitchen, and a spacious home office. As you pass the floating curved iron spindled staircase you enter the large family room showcasing floor to ceiling windows and a stacked stone fireplace. The gourmet kitchen offers plenty of cabinet space, granite countertops with a large eat-in island, stainless steel appliances, and separate eating area that provide access to the wraparound deck. Completing the main level and you will find a large bedroom, en-suite bath, powder room, and laundry/mud room with entrance to the oversized 4 car garage. Head up the second set of stairs to the magnificent primary suite offers a covered private patio with beautiful views, a 3-sided fireplace separates the sleeping quarters from the sitting area with wet bar. The spa-like primary bathroom is just over 1,000 sq/ft and features double vanities, double water closets, stand-alone tub, double walk-in shower, spacious walk-in closet, a steam shower, and the tucked away workout room. There are three additional bedrooms, each with walk-in closets and en-suite bathrooms on the second level. The finished lower walk-out level includes an extravagant entertainment area with home theater, full bar/kitchenette, pool table area, gaming space, 3/4 bath, and storage room. Enjoy the outdoor private oasis entertaining all season with the covered patio outside the lower-level rec room with dual heaters, built-in stone dining table, gas grill, and fire pit for al fresco dining or a chilly night by the fire.
House for rent
$6,500/moFees may apply
19341 E Davies Pl, Centennial, CO 80016
5beds
7,405sqft
Price may not include required fees and charges. Learn more|
Singlefamily
Available now
Dogs OK
Air conditioner, central air
In unit laundry
4 Attached garage spaces parking
Central, forced air, natural gas, wood
What's special
Stacked stone fireplaceBuilt-in stone dining tableRefined finishesWraparound deckGas grillMagnificent primary suitePool table area
- 28 days |
- -- |
- -- |
Zillow last checked:
Listing updated:
Travel times

Let’s turn your rent into credit progress
Build credit history with every on-time payment and get credit for the payment you’re already making.
Facts & features
Interior
Bedrooms & bathrooms
- Bedrooms: 5
- Bathrooms: 7
- Full bathrooms: 5
- 3/4 bathrooms: 1
- 1/2 bathrooms: 1
Heating
- Central, Forced Air, Natural Gas, Wood
Cooling
- Air Conditioner, Central Air
Appliances
- Included: Dishwasher, Double Oven, Dryer, Freezer, Garbage Disposal, Microwave Oven, Range Hood, Refrigerator, Stove, Washer
- Laundry: In Unit
Features
- Audio/Video Controls, Bar, Breakfast Nook, Built-in Features, Ceiling Fan(s), Ceiling Fan(s), Eat-in Kitchen, Entrance Foyer, Five Piece Bath, Granite Counters, High Ceilings, Kitchen Island, Open Floorplan, Pantry, Pantry, Smoke Free, Walk In Closet, Walk-In Closet(s), Wet Bar
- Flooring: Carpet, Wood
- Has basement: Yes
- Has fireplace: Yes
Interior area
- Total interior livable area: 7,405 sqft
Property
Parking
- Total spaces: 4
- Parking features: Attached, Garage
- Has attached garage: Yes
- Details: Contact manager
Features
- Patio & porch: Patio
- Exterior features: Balcony, Fire Pit, Gas Grill, Lighting, Private Yard, Rain Gutters
- Has view: Yes
- View description: City View, Mountain(s)
Lot
- Features: Cul-De-Sac, Private, Sprinklers In Front, Sprinklers In Rear
Details
- Additional structures: Garage(s)
- Parcel number: 207327102016
Construction
Type & style
- Home type: SingleFamily
- Property subtype: SingleFamily
Condition
- Year built: 2008
Community & HOA
Community
- Features: Smoke Free
Location
- Region: Centennial
Financial & listing details
- Lease term: 12 Months
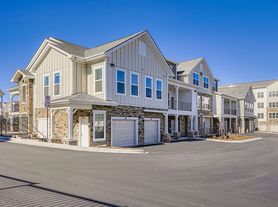



Nearby apartments for rent
Price history
| Date | Event | Price |
|---|---|---|
| 7/15/2026 | Listed for rent | $6,500$1/sqft |
Source: REcolorado as distributed by MLS GRID #2502080 Report a problem | ||
| 11/11/2025 | Listing removed | $6,500$1/sqft |
Source: REcolorado as distributed by MLS GRID #9942377 Report a problem | ||
| 9/18/2025 | Price change | $6,500-6.5%$1/sqft |
Source: REcolorado as distributed by MLS GRID #9942377 Report a problem | ||
| 8/13/2025 | Price change | $6,950-10.9%$1/sqft |
Source: REcolorado as distributed by MLS GRID #9942377 Report a problem | ||
| 7/28/2025 | Price change | $7,800-6.9%$1/sqft |
Source: REcolorado as distributed by MLS GRID #9942377 Report a problem | ||
| 6/23/2025 | Price change | $8,375-6.9%$1/sqft |
Source: REcolorado as distributed by MLS GRID #9942377 Report a problem | ||
| 6/6/2025 | Listed for rent | $9,000+5.9%$1/sqft |
Source: REcolorado as distributed by MLS GRID #9942377 Report a problem | ||
| 5/23/2024 | Listing removed | -- |
Source: REcolorado as distributed by MLS GRID #8085884 Report a problem | ||
| 3/11/2024 | Price change | $8,500-2.9%$1/sqft |
Source: REcolorado as distributed by MLS GRID #8085884 Report a problem | ||
| 2/3/2024 | Listed for rent | $8,750+2.9%$1/sqft |
Source: REcolorado as distributed by MLS GRID #8085884 Report a problem | ||
| 7/24/2023 | Listing removed | -- |
Source: REcolorado as distributed by MLS GRID #2600371 Report a problem | ||
| 7/7/2023 | Price change | $8,500-10.5%$1/sqft |
Source: REcolorado as distributed by MLS GRID #2600371 Report a problem | ||
| 6/12/2023 | Listed for rent | $9,500+8.6%$1/sqft |
Source: REcolorado as distributed by MLS GRID #2600371 Report a problem | ||
| 5/8/2023 | Listing removed | -- |
Source: REcolorado as distributed by MLS GRID #5191066 Report a problem | ||
| 4/13/2023 | Price change | $8,750-7.9%$1/sqft |
Source: REcolorado as distributed by MLS GRID #5191066 Report a problem | ||
| 4/3/2023 | Price change | $9,500-5%$1/sqft |
Source: REcolorado as distributed by MLS GRID #5191066 Report a problem | ||
| 12/21/2022 | Price change | $10,000-20%$1/sqft |
Source: REcolorado as distributed by MLS GRID #5191066 Report a problem | ||
| 11/21/2022 | Listed for rent | $12,500$2/sqft |
Source: Zillow Rental Network_1 #5191066 Report a problem | ||
| 10/30/2018 | Listing removed | $1,840,000$248/sqft |
Source: HomeSmart #4285084 Report a problem | ||
| 5/18/2018 | Listed for sale | $1,840,000$248/sqft |
Source: HomeSmart Cherry Creek #4285084 Report a problem | ||
| 4/12/2018 | Listing removed | $1,840,000$248/sqft |
Source: HomeSmart Cherry Creek #4285084 Report a problem | ||
| 2/10/2018 | Listed for sale | $1,840,000+130%$248/sqft |
Source: HomeSmart Cherry Creek #4285084 Report a problem | ||
| 3/19/2012 | Sold | $800,000-3.6%$108/sqft |
Source: Public Record Report a problem | ||
| 11/10/2011 | Price change | $829,999-1.8%$112/sqft |
Source: RE/MAX Alliance #1048372 Report a problem | ||
| 9/11/2011 | Listed for sale | $845,000+213%$114/sqft |
Source: RE/MAX Alliance #1034666 Report a problem | ||
| 4/12/2007 | Sold | $270,000$36/sqft |
Source: Public Record Report a problem | ||
Neighborhood: 80016
Nearby schools
GreatSchools rating
- 7/10Creekside Elementary SchoolGrades: PK-5Distance: 0.7 mi
- 6/10Liberty Middle SchoolGrades: 6-8Distance: 1.6 mi
- 9/10Grandview High SchoolGrades: 9-12Distance: 0.8 mi