Welcome to country living at its best! Situated on a desirable 1.5-acre corner lot, this charming home offers the perfect blend of peaceful surroundings and convenient access to everyday amenities. Just minutes from Telegraph Road, I-75 and I-275, you'll enjoy the best of both worlds.
Inside, you'll find a welcoming atmosphere with a neutral color palette and two spacious family rooms, offering plenty of room for relaxing, entertaining and gathering with family and friends.
The property also features an impressive 40' x 60' pole barn, complete with a 6-inch concrete floor, 1' wide x 2' deep rat wall surrounding the perimeter, and a 24' x 45' monolithic concrete approach. The concrete floor measures 6 inches thick in the center and 7.5–8 inches along the edges. Two insulated, power-operated overhead doors provide excellent functionality: a 12'6" x 16' door and a 9' x 17' door.
Additional features include city water, natural gas and septic. USDA 100% financing may be available for qualified buyers!
If you've been looking for room to spread out, a versatile outbuilding and the convenience of nearby highways, this country property is one you won't want to miss!
Pending
$379,900
6996 Labo Rd, South Rockwood, MI 48179
3beds
1,332sqft
Single Family Residence
Built in 1960
1.5 Acres Lot
$379,100 Zestimate®
$285/sqft
$-- HOA
What's special
- 17 days
- 2,140
- 217
Likely to sell faster than
Zillow last checked:
Listing updated:
Listed by:
Jessica Millerwise 734-344-8147,
MGR Real Estate 734-386-0060
Source: Realcomp II,MLS#: 20261088064
Facts & features
Interior
Bedrooms & bathrooms
- Bedrooms: 3
- Bathrooms: 1
- Full bathrooms: 1
Bedroom
- Level: Entry
- Area: 156
- Dimensions: 12 X 13
Bedroom
- Level: Entry
- Area: 144
- Dimensions: 12 X 12
Bedroom
- Level: Entry
- Area: 108
- Dimensions: 9 X 12
Other
- Level: Entry
Bonus room
- Level: Entry
- Area: 72
- Dimensions: 12 X 6
Family room
- Level: Entry
- Area: 216
- Dimensions: 18 X 12
Kitchen
- Level: Entry
- Area: 160
- Dimensions: 8 X 20
Living room
- Level: Entry
- Area: 270
- Dimensions: 15 X 18
Heating
- Forced Air, Natural Gas
Cooling
- Central Air
Features
- Basement: Full,Unfinished
- Has fireplace: No
Interior area
- Total interior livable area: 1,332 sqft
- Finished area above ground: 1,332
Property
Parking
- Total spaces: 2.5
- Parking features: Twoand Half Car Garage, Attached, Garage Faces Side
- Attached garage spaces: 2.5
Features
- Levels: One
- Stories: 1
- Entry location: GroundLevelwSteps
- Patio & porch: Porch
- Pool features: None
Lot
- Size: 1.5 Acres
- Dimensions: 430 x 152
Details
- Parcel number: 580303301010
- Special conditions: Short Sale No,Standard
Construction
Type & style
- Home type: SingleFamily
- Architectural style: Ranch
- Property subtype: Single Family Residence
Materials
- Vinyl Siding
- Foundation: Basement, Block, Sump Pump
- Roof: Asphalt
Condition
- New construction: No
- Year built: 1960
- Major remodel year: 2024
Utilities & green energy
- Sewer: Septic Tank
- Water: Public
Community & HOA
HOA
- Has HOA: No
Location
- Region: South Rockwood
Financial & listing details
- Price per square foot: $285/sqft
- Tax assessed value: $94,790
- Annual tax amount: $2,274
- Date on market: 11/5/2026
- Cumulative days on market: 18 days
- Listing agreement: Exclusive Right To Sell
- Listing terms: Cash,Conventional,FHA,Va Loan
- Exclusions: Exclusion(s) Do Not Exist
Estimated market value
$379,100
$360,000 - $398,000
$1,649/mo
Price history
| Date | Event | Price |
|---|---|---|
| 11/9/2026 | Pending sale | $379,900$285/sqft |
Source:  Realcomp II #20261088064 Report a problem | ||
| 11/5/2026 | Listed for sale | $379,900+112.2%$285/sqft |
Source: Realcomp II #20261088064 Report a problem | ||
| 7/8/2019 | Sold | $179,000+795%$134/sqft |
Source: Public Record Report a problem | ||
| 10/3/2017 | Sold | $20,000-69.2%$15/sqft |
Source: Public Record Report a problem | ||
| 9/23/2011 | Sold | $65,000+20.4%$49/sqft |
Source:  MiRealSource #20014335 Report a problem | ||
| 7/26/2011 | Pending sale | $54,000$41/sqft |
Source: Goedert Real Estate #3433463 Report a problem | ||
| 7/13/2011 | Listed for sale | $54,000-65.8%$41/sqft |
Source: isNowListed.com Report a problem | ||
| 3/4/2011 | Sold | $157,705+21.3%$118/sqft |
Source: Public Record Report a problem | ||
| 3/4/2002 | Sold | $130,000$98/sqft |
Source: Public Record Report a problem | ||
Public tax history
| Year | Property taxes | Tax assessment |
|---|---|---|
| 2025 | $2,205 +5.4% | $120,700 +11.8% |
| 2024 | $2,091 +5.1% | $108,000 -0.2% |
| 2023 | $1,990 -10.5% | $108,200 +33.3% |
| 2022 | $2,224 -0.1% | $81,200 -17.1% |
| 2021 | $2,226 +126.6% | $97,900 +8.9% |
| 2020 | $982 -46.6% | $89,900 +9.5% |
| 2019 | $1,840 +17.5% | $82,100 +16% |
| 2018 | $1,567 +6.4% | $70,800 |
| 2017 | $1,473 +3.8% | $70,800 +5.7% |
| 2016 | $1,419 +3.4% | $67,000 +14.3% |
| 2015 | $1,372 | $58,607 |
| 2014 | $1,372 | $58,607 +2.8% |
| 2013 | -- | $57,019 -1.4% |
| 2012 | -- | $57,815 -2.6% |
| 2011 | -- | $59,336 -9.6% |
| 2010 | -- | $65,641 -10.3% |
| 2009 | -- | $73,184 -24.5% |
| 2008 | -- | $96,987 -1.6% |
| 2007 | -- | $98,598 +13.9% |
| 2006 | -- | $86,581 +4.4% |
| 2005 | -- | $82,960 +3.4% |
| 2003 | -- | $80,239 +1.4% |
| 2002 | -- | $79,100 +7% |
| 2001 | -- | $73,950 |
Find assessor info on the county website
Monthly payment
Est. payment
Payment breakdown
Explore the cost of this home by adjusting the details. Changes won't be saved.Climate risks
Neighborhood: 48179
Similar homes
- $424,9003 bd1 ba1.7k sqft7505 S Huron River Dr, South Rockwood, MI 48179For Sale

 MLS ID #50223698, Brandy S Bofia-Bonawitt, Key Realty One LLC - Summerfield. MiRealSource
- $--3 bd3 ba1.8k sqft4246 Pheasant Run Ln, Newport, MI 48166Auction
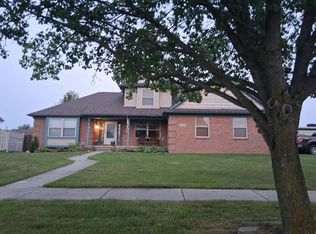 Auction.com 2
- $--3 bd2 ba1.4k sqft31665 Sweetbriar Dr, Rockwood, MI 48173Auction
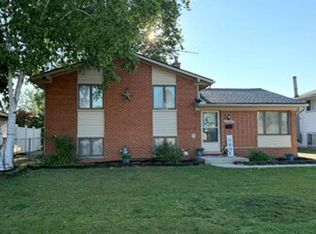 Auction.com 1
- $--3 bd2 ba1.5k sqft5678 Mc Kinley, Dearborn Heights, MI 48125Auction
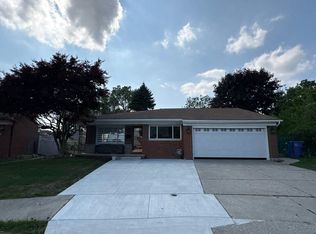 Auction.com 2
- $350,0003 bd3 ba1.4k sqft9106 Rockhill Ln, Newport, MI 48166For Sale
 MLS ID #20261085142, Scott Hurlbert, KW Realty Livingston. Realcomp II
- $349,0004 bd2 ba1.6k sqft28731 Elbamar Dr, Grosse Ile, MI 48138For SaleMLS ID #20261085470, S Brooke MacNee, MBA Realty. Realcomp II
- $279,9003 bd2 ba1.9k sqft30600 Fort St, Brownstown, MI 48173For SaleMLS ID #20261085115, Hassan Farran, Empire Realty Group. Realcomp II
- $399,9993 bd3 ba1.9k sqft1801 Waverly Dr, Trenton, MI 48183For SaleMLS ID #20261068720, Cheryl McGuire, Allstars Realty. Realcomp II
- $349,0004 bd2 ba1.6k sqft15777 Harrison, Romulus, MI 48174For SaleMLS ID #20261085187, Curtis Shewell, EXP Z Real Estate. Realcomp II
