Located on a quiet street just moments from the Ford Yacht Club, this beautifully updated ranch offers a great opportunity to enjoy all that Grosse Ile has to offer. Set on a spacious .40 acre lot, this home features 3 bedrooms, 2 full bathrooms, a thoughtfully designed single level floor plan, and a 2 car attached garage.
The interior has been tastefully updated with modern finishes while maintaining a warm, welcoming feel. Natural light fills the living spaces, creating a bright and inviting atmosphere throughout. The functional layout provides comfortable living areas along with well-proportioned bedrooms and updated bathrooms.
Outside, the generous lot offers ample space for outdoor enjoyment, gardening, or future possibilities. Conveniently located near the Detroit River, marinas, parks, and golf courses, this home provides easy access to many of the recreational amenities that make Grosse Ile a unique place to live.
If you've been searching for an updated ranch in a desirable Grosse Ile location, this is one you'll want to see.
For sale
$340,000
28731 Elbamar Dr, Grosse Ile, MI 48138
4beds
1,638sqft
:
Get pre-qualified$2,424/mo
Single Family Residence
Built in 1962
0.4 Acres Lot
$-- Zestimate®
$208/sqft
$-- HOA
What's special
- 30 days |
- 2,252 |
- 107 |
Zillow last checked:
Listing updated:
Listed by:
Kristin Waddell 734-368-7367,
River Oaks Realty 734-752-6140,
Kimberly Draper 734-249-3290,
River Oaks Realty
Source: Realcomp II,MLS#: 20261050269
Facts & features
Interior
Bedrooms & bathrooms
- Bedrooms: 4
- Bathrooms: 2
- Full bathrooms: 2
Primary bedroom
- Level: Entry
- Area: 192
- Dimensions: 16 X 12
Bedroom
- Level: Entry
- Area: 143
- Dimensions: 13 X 11
Bedroom
- Level: Entry
- Area: 132
- Dimensions: 12 X 11
Bedroom
- Level: Entry
- Area: 192
- Dimensions: 16 X 12
Other
- Level: Entry
- Area: 30
- Dimensions: 6 X 5
Other
- Level: Entry
- Area: 50
- Dimensions: 10 X 5
Family room
- Level: Entry
- Area: 270
- Dimensions: 18 X 15
Kitchen
- Level: Entry
- Area: 160
- Dimensions: 16 X 10
Laundry
- Level: Entry
- Area: 40
- Dimensions: 8 X 5
Heating
- Forced Air, Natural Gas
Cooling
- Ceiling Fans, Central Air
Appliances
- Included: Dishwasher, Dryer, Free Standing Electric Range, Free Standing Refrigerator, Microwave, Stainless Steel Appliances, Washer
- Laundry: Laundry Room
Features
- Has basement: No
- Has fireplace: Yes
- Fireplace features: Living Room
Interior area
- Total interior livable area: 1,638 sqft
- Finished area above ground: 1,638
Property
Parking
- Total spaces: 2
- Parking features: Two Car Garage, Attached
- Attached garage spaces: 2
Features
- Levels: One
- Stories: 1
- Entry location: GroundLevelwSteps
- Pool features: None
- Fencing: Back Yard
Lot
- Size: 0.4 Acres
- Dimensions: 95 x 181.2
Details
- Parcel number: 73059010235002
- Special conditions: Short Sale No,Standard
Construction
Type & style
- Home type: SingleFamily
- Architectural style: Ranch
- Property subtype: Single Family Residence
Materials
- Brick, Vinyl Siding
- Foundation: Crawl Space
Condition
- New construction: No
- Year built: 1962
- Major remodel year: 2018
Utilities & green energy
- Sewer: Public Sewer
- Water: Public
Community & HOA
Community
- Subdivision: ELBAMAR COLONY
HOA
- Has HOA: No
Location
- Region: Grosse Ile
Financial & listing details
- Price per square foot: $208/sqft
- Tax assessed value: $129,353
- Annual tax amount: $5,717
- Date on market: 7/3/2026
- Cumulative days on market: 31 days
- Listing agreement: Exclusive Right To Sell
- Listing terms: Cash,Conventional,FHA,Va Loan
Estimated market value
Not available
Estimated sales range
Not available
Not available
Price history
| Date | Event | Price |
|---|---|---|
| 7/3/2026 | Listed for sale | $340,000+51.1%$208/sqft |
Source:  Realcomp II #20261050269 Report a problem Realcomp II #20261050269 Report a problem | ||
| 1/11/2021 | Sold | $225,000-10%$137/sqft |
Source: Public Record Report a problem | ||
| 11/15/2020 | Listed for sale | $249,900+64.4%$153/sqft |
Source: Island Realty Inc #2200093426 Report a problem | ||
| 6/14/2018 | Sold | $152,000-13.1%$93/sqft |
Source: Public Record Report a problem | ||
| 4/18/2018 | Listed for sale | $175,000$107/sqft |
Source: MBA Realty Group, Inc #217094386 Report a problem | ||
| 4/18/2018 | Pending sale | $175,000$107/sqft |
Source: MBA Realty Group, Inc #217094386 Report a problem | ||
| 2/16/2018 | Price change | $175,000-5.4%$107/sqft |
Source: MBA Realty Group, Inc #217094386 Report a problem | ||
| 12/3/2017 | Price change | $185,000-5.1%$113/sqft |
Source: MBA Realty Group, Inc #217094386 Report a problem | ||
| 10/30/2017 | Price change | $195,000-7.1%$119/sqft |
Source: MBA Realty Group, Inc #217094386 Report a problem | ||
| 10/18/2017 | Listed for sale | $210,000$128/sqft |
Source: MBA Realty Group, Inc #217094386 Report a problem | ||
Public tax history
| Year | Property taxes | Tax assessment |
|---|---|---|
| 2025 | -- | $140,200 +12.2% |
| 2024 | -- | $124,900 +9.8% |
| 2023 | -- | $113,800 +1.3% |
| 2022 | -- | $112,300 +8.4% |
| 2021 | -- | $103,600 |
| 2020 | $4,385 +18.1% | $103,600 +6.7% |
| 2019 | $3,712 | $97,100 +0.8% |
| 2018 | -- | $96,300 +4.1% |
| 2017 | -- | $92,500 +0.5% |
| 2016 | $1,636 | $92,000 +10.2% |
| 2015 | $1,636 -78.7% | $83,500 +4.2% |
| 2013 | $7,680 +369.5% | $80,100 +6.1% |
| 2012 | $1,636 | $75,500 -14.1% |
| 2010 | -- | $87,900 -7.6% |
| 2009 | -- | $95,100 -16.5% |
| 2008 | -- | $113,900 -1.7% |
| 2007 | -- | $115,900 +26.2% |
| 2005 | $969 | $91,824 -17.7% |
| 2003 | -- | $111,600 +48% |
| 2001 | -- | $75,392 +3.2% |
| 2000 | $3,185 | $73,055 |
Find assessor info on the county website
Monthly payment
Est. payment
Payment breakdown
Explore the cost of this home by adjusting the details. Changes won't be saved.Climate risks
Neighborhood: 48138
Nearby schools
GreatSchools rating
- 9/10Meridian Elementary SchoolGrades: K-5Distance: 1.2 mi
- 6/10Grosse Ile Middle SchoolGrades: 6-8Distance: 3 mi
- 7/10Grosse Ile High SchoolGrades: 9-12Distance: 2.7 mi
- $287,500-- bd1 ba1.5k sqft28753 Elbamar Dr, Grosse Ile, MI 48138Off Market
- $291,8003 bd1 ba1.5k sqft28613 Elbamar Dr, Grosse Ile, MI 48138Off Market
- $489,8004 bd3 ba2.5k sqft28687 Elbamar Dr, Grosse Ile, MI 48138Off Market
- $469,8004 bd4 ba2.1k sqft28761 Elbamar Dr, Grosse Ile, MI 48138Off Market
- $408,600-- bd2 ba2.6k sqft28594 Chatham Rd, Grosse Ile, MI 48138Off Market
- $282,200-- bd2 ba1.7k sqft28576 Chatham Rd, Grosse Ile, MI 48138Off Market
- $356,6003 bd3 ba2k sqft28602 Chatham Rd, Grosse Ile, MI 48138Off Market
- $390,600-- bd2 ba2.4k sqft28641 Elbamar Dr, Grosse Ile, MI 48138Off Market
A local agent can set up tours, give advice and negotiate with sellers.
Similar homes
- $349,9004 bd2 ba2.2k sqft9838 Grosse Ile Pkwy, Grosse Ile, MI 48138For Sale
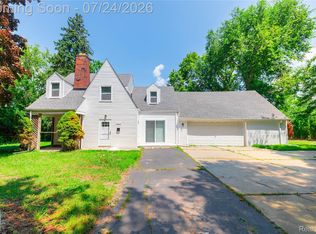
 MLS ID #20261057168, Maria T Starkey, MBA Realty. Realcomp II
 - $--3 bd3 ba1.5k sqft25989 Rebecca Dr, Brownstown, MI 48134Auction
 Auction.com 2
 - $365,0003 bd2 ba1.9k sqft30364 Adams Dr, Gibraltar, MI 48173For Sale
 MLS ID #20261052324, Erica Hussey, Real Estate One-Southgate. Realcomp II
 - $--3 bd2 ba1.5k sqft5678 McKinley Ct, Dearborn Heights, MI 48125Auction
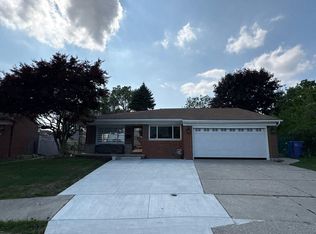 Auction.com 2
 - $--3 bd2 ba1.3k sqft18210 Winwood Ave, Brownstown, MI 48193AuctionAuction.com 2
- $--3 bd3 ba1.9k sqft19123 Parkwood Ln, Brownstown, MI 48183AuctionAuction.com 2
- $--3 bd2 ba1.3k sqft13497 Mark St, Southgate, MI 48195AuctionAuction.com 1
- $275,0003 bd2 ba2k sqft2681 Emeline St, Trenton, MI 48183For SaleMLS ID #20261057283, Fadi Fawzi, EXP Z Real Estate. Realcomp II
- $--4 bd2 ba1.1k sqft4655 Edgewood St, Dearborn Heights, MI 48125AuctionAuction.com 2
- $279,9003 bd2 ba1.9k sqft3321 Lafayette Dr, Trenton, MI 48183For SaleMLS ID #20261050024, James Anderson, Real Estate One-Trenton. Realcomp II
- $--3 bd1 ba1.7k sqft23004 Kensington St, Taylor, MI 48180AuctionAuction.com 2
- $--3 bd1 ba1.3k sqft13248 Callender St, Southgate, MI 48195AuctionAuction.com 2
- $462,0004 bd2 ba1.5k sqft29886 Pointe Dr, Gibraltar, MI 48173For SaleMLS ID #20261037371, Michael Procissi, Power House Group Realty. Realcomp II
- $--3 bd1 ba915 sqft28585 Barton St, Garden City, MI 48135AuctionXome
- $--3 bd3 ba1.8k sqft28975 Sherwood Rd, Belleville, MI 48111AuctionAuction.com 2
- $300,0003 bd1 ba1.2k sqft35382 Eldon Dr, Brownstown, MI 48173For SaleMLS ID #20261042171, Therese Antonelli, Moving The Mitten RE Group Inc. Realcomp II
- $--3 bd2 ba1.5k sqft9807 Katherine St, Taylor, MI 48180AuctionAuction.com 2
- $--4 bd2 ba1.9k sqft22960 Martinsville Rd, Belleville, MI 48111AuctionAuction.com 1
- $340,0004 bd3 ba2k sqft22733 Sumpter Rd, Belleville, MI 48111For SaleMLS ID #20261047102, Brock House, KW Metro. Realcomp II
- $--3 bd1 ba1.4k sqft4994 Merrick St, Dearborn Heights, MI 48125AuctionAuction.com 2
