LOCATION LOCATION The CAROLINA CRAFTMAN by Jagoe Homes may be Your Favorite Floor Plan Yet and is Located just off Lincoln Ave with 1877 SF . There is an Open Living area, Split bedroom design and Spacious drop Zone just off your NEW KITCHEN. This Gorgeous kitchen includes a deluxe hood and microwave cabinet, an island with granite countertops & tile backsplash. Other notable details include 9' ceilings, expansive windows and doors, upgraded cabinetry, an elevated trim package including crown molding ! The owner’s suite includes a double bowl vanity also with Granite, stylish tile shower & a sizable walk-in closet. Carpet is found only in Bedrooms 2 & 3. ENJOY Tech Smart components & SPECIAL TERMS with this Energy Smart property. With Spring around the corner, this 464 SF Patio will perfectly host your cook outs. The Garage is 493 SF. Come see this Gem. Sod to be installed.
Closed
$351,637
6997 Ironwood Cir, Newburgh, IN 47630
3beds
1,877sqft
Single Family Residence
Built in 2023
6,098 Square Feet Lot
$357,700 Zestimate®
$--/sqft
$2,520 Estimated rent
Home value
$357,700
$340,000 - $376,000
$2,520/mo
Zestimate® history
Owner options
List your home for rent
$2,520/mo
Rent Zestimate®
Find your next renter with Zillow Rental Manager. Plus, with online applications, you can quickly screen prospective tenants – for free.
$2,520/mo
Rent Zestimate®
Refinance and save
$1,817/mo
Est. payment
Refinancing to a lower rate could help reduce your monthly payments and save thousands over the life of the loan.
$1,817/mo
Est. payment
Explore your selling options
Work with a Zillow partner agent
Leverage their expertise and Zillow's premium Showcase listings to get your home seen by more buyers.
Get startedList with your own agent
Get your home in front of millions of buyers by listing it on Zillow.
Learn how to do itSell it yourself
Take full control of how buyers see your home on Zillow by listing For Sale by Owner (FSBO).
List your homeWhat's special
Gorgeous kitchenSplit bedroom designGranite countertopsDouble bowl vanityUpgraded cabinetryStylish tile showerExpansive windows
Zillow last checked:
Listing updated:
Listed by:
Sharon McIntosh Office:812-853-3381,
F.C. TUCKER EMGE
Bought with:
Other Other
LPS
Source: IRMLS,MLS#: 202403125
Facts & features
Interior
Bedrooms & bathrooms
- Bedrooms: 3
- Bathrooms: 2
- Full bathrooms: 2
- Main level bedrooms: 3
Bedroom 1
- Level: Main
Bedroom 2
- Level: Main
Dining room
- Level: Main
- Area: 132
- Dimensions: 12 x 11
Living room
- Level: Main
- Area: 280
- Dimensions: 20 x 14
Heating
- Natural Gas
Cooling
- Central Air
Appliances
- Included: Disposal, Dishwasher, Microwave, Refrigerator, Gas Range
- Laundry: Main Level
Features
- Ceiling-9+, Ceiling Fan(s), Walk-In Closet(s), Stone Counters, Crown Molding, Eat-in Kitchen, Kitchen Island, Open Floorplan, Double Vanity, Stand Up Shower, Main Level Bedroom Suite
- Flooring: Carpet, Laminate, Ceramic Tile
- Has basement: No
- Number of fireplaces: 1
- Fireplace features: Electric
Interior area
- Total structure area: 1,877
- Total interior livable area: 1,877 sqft
- Finished area above ground: 1,877
- Finished area below ground: 0
Property
Parking
- Total spaces: 2
- Parking features: Attached, Garage Door Opener, Concrete
- Attached garage spaces: 2
- Has uncovered spaces: Yes
Features
- Levels: One
- Stories: 1
- Patio & porch: Patio
Lot
- Size: 6,098 Square Feet
- Dimensions: 115 X 52
- Features: Level, Rural Subdivision
Details
- Parcel number: 871225103047.000019
Construction
Type & style
- Home type: SingleFamily
- Property subtype: Single Family Residence
Materials
- Brick, Stone
- Foundation: Slab
- Roof: Composition
Condition
- New construction: Yes
- Year built: 2023
Details
- Warranty included: Yes
Utilities & green energy
- Sewer: City
- Water: City
Community & HOA
Community
- Subdivision: Ironwood
HOA
- Has HOA: Yes
- HOA fee: $125 annually
Location
- Region: Newburgh
Financial & listing details
- Tax assessed value: $337,100
- Annual tax amount: $17
- Date on market: 4/16/2024
Price history
| Date | Event | Price |
|---|---|---|
| 4/15/2024 | Sold | $351,637-1.4% |
Source:  IRMLS #202403125 Report a problem IRMLS #202403125 Report a problem | ||
| 3/14/2024 | Pending sale | $356,800 |
Source: IRMLS #202403125 Report a problem | ||
| 1/31/2024 | Listed for sale | $356,800 |
Source: IRMLS #202403125 Report a problem | ||
| 12/6/2023 | Listing removed | -- |
Source:  Jagoe Homes Report a problem Jagoe Homes Report a problem | ||
| 11/1/2023 | Listed for sale | $356,800$190/sqft |
Source: Jagoe Homes Report a problem | ||
Public tax history
| Year | Property taxes | Tax assessment |
|---|---|---|
| 2025 | $1,653 +9163.1% | $337,100 +45% |
| 2024 | $18 +1.9% | $232,500 +19275% |
| 2023 | $18 -7.3% | $1,200 |
| 2022 | $19 | $1,200 |
| 2021 | -- | $1,200 |
Find assessor info on the county website
Neighborhood: 47630
Nearby homes
- $368,0003 bd2 ba1.9k sqft6989 Ironwood Cir, Newburgh, IN 47630Sold

- $343,8002 bd2 ba1.8k sqft6981 Ironwood Cir, Newburgh, IN 47630Sold
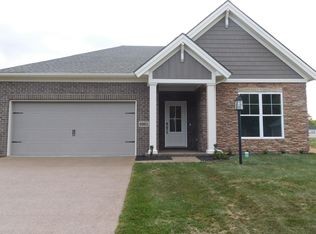
- $354,0003 bd2 ba1.8k sqft7013 Ironwood Cir, Newburgh, IN 47630Sold

- $343,8003 bd2 ba1.8k sqft7005 Ironwood Cir, Newburgh, IN 47630Off Market
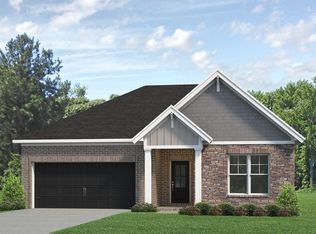
- $374,3003 bd2 ba1.8k sqft7002 Ironwood Cir LOT 30, Newburgh, IN 47630Off Market
- $373,8003 bd2 ba1.8k sqft6968 Barlow Ct, Newburgh, IN 47630Sold
- $379,1003 bd2 ba1.8k sqft6994 Ironwood Cir LOT 31, Newburgh, IN 47630Off Market
- $345,0002 bd2 ba1.7k sqft6973 Ironwood Cir, Newburgh, IN 47630Sold
Nearby schools
GreatSchools rating
- 8/10Sharon Elementary SchoolGrades: K-5Distance: 1.2 mi
- 8/10Castle South Middle SchoolGrades: 6-8Distance: 0.7 mi
- 9/10Castle High SchoolGrades: 9-12Distance: 1.1 mi
Schools provided by the listing agent
- Elementary: Castle
- Middle: Castle North
- High: Castle
- District: Warrick County School Corp.
Source: IRMLS. This data may not be complete. We recommend contacting the local school district to confirm school assignments for this home.


Get pre-qualified for a loan
At Zillow Home Loans, we can pre-qualify you in as little as 5 minutes with no impact to your credit score.An equal housing lender. NMLS #10287.
Sell for more on Zillow
Get a Zillow Showcase℠ listing at no additional cost and you could sell for .
$357,700
2% more
+$7,154
With Zillow Showcase(estimated)
$364,854
- Indiana
- Warrick County
- Newburgh
- 47630
- 6997 Ironwood Cir
Nearby cities
Nearby zip codes
Other Newburgh Topics
