Rare luxurious 4br/4.5ba Castle Rock estate for lease! Big views of mountains and open space, high-end details and a garage that houses 6 cars offers something for everyone! Granite counters, Knotty Alder cabinets, beaded glass, wrought iron impresses. Travertine tiling, wide-plank hardwood flooring on main floor and all bedrooms. Spacious main floor with formal living/dining room, wood-wrapped study and deck, family room with fireplace and bar. Chef's dream kitchen with granite counters, island with second sink and gas stovetop, hidden pantry, and SS appliances. Master bedroom is simply amazing--private big-view balcony, gas fireplace, bar with sink and beverage cooler, walk-in closet, decadent 5-piece master with jetted tub. Flex room off bathroom--use for nursery, second office or home gym. Upper level has 3 additional bedrooms each with private bathroom. Minutes to downtown Castle Rock. Enjoy Colorado space without sacrificing amenities from this impressive estate. Available now!
Sold for $2,120,000
$2,120,000
6997 Tremolite Dr, Castle Rock, CO 80108
4beds
8,145sqft
SingleFamily
Built in 2007
0.77 Acres Lot
$2,222,200 Zestimate®
$260/sqft
$6,430 Estimated rent
Home value
$2,222,200
$2.07M - $2.40M
$6,430/mo
Zestimate® history
Owner options
List your home for rent
$6,430/mo
Rent Zestimate®
Find your next renter with Zillow Rental Manager. Plus, with online applications, you can quickly screen prospective tenants – for free.
$6,430/mo
Rent Zestimate®
Refinance and save
$10,126/mo
Est. payment
Refinancing to a lower rate could help reduce your monthly payments and save thousands over the life of the loan.
$10,126/mo
Est. payment
Explore your selling options
Work with a Zillow partner agent
Leverage their expertise and Zillow's premium Showcase listings to get your home seen by more buyers.
Get startedList with your own agent
Get your home in front of millions of buyers by listing it on Zillow.
Learn how to do itSell it yourself
Take full control of how buyers see your home on Zillow by listing For Sale by Owner (FSBO).
List your homeWhat's special
Facts & features
Interior
Bedrooms & bathrooms
- Bedrooms: 4
- Bathrooms: 5
- Full bathrooms: 2
- 3/4 bathrooms: 2
- 1/2 bathrooms: 1
Heating
- Forced air, Gas
Cooling
- Central
Appliances
- Included: Dishwasher, Garbage disposal, Refrigerator
Features
- Flooring: Carpet, Hardwood
- Basement: Finished
- Has fireplace: Yes
Interior area
- Total interior livable area: 8,145 sqft
Property
Parking
- Total spaces: 6
- Parking features: Garage - Attached
Features
- Has view: Yes
- View description: Mountain
Lot
- Size: 0.77 Acres
Details
- Parcel number: 235123406025
Construction
Type & style
- Home type: SingleFamily
Materials
- Frame
- Roof: Other
Condition
- Year built: 2007
Community & HOA
HOA
- Has HOA: Yes
- HOA fee: $68 monthly
Location
- Region: Castle Rock
Financial & listing details
- Price per square foot: $260/sqft
- Tax assessed value: $2,119,625
- Annual tax amount: $11,572
Price history
| Date | Event | Price |
|---|---|---|
| 9/12/2023 | Sold | $2,120,000+457.9%$260/sqft |
Source: Public Record Report a problem | ||
| 1/12/2021 | Listing removed | -- |
Source:  REcolorado as distributed by MLS GRID Report a problem REcolorado as distributed by MLS GRID Report a problem | ||
| 1/9/2021 | Listed for rent | $7,000+7.7%$1/sqft |
Source: REcolorado as distributed by MLS GRID #8334891 Report a problem | ||
| 10/12/2018 | Listing removed | $6,500$1/sqft |
Source: Corken + Company Real Estate Group #4840852 Report a problem | ||
| 9/5/2018 | Price change | $6,500+8.3%$1/sqft |
Source: Zillow Rental Network Report a problem | ||
| 8/30/2018 | Listed for rent | $6,000$1/sqft |
Source: Zillow Rental Network Report a problem | ||
| 12/1/2005 | Sold | $380,000$47/sqft |
Source: Public Record Report a problem | ||
Public tax history
| Year | Property taxes | Tax assessment |
|---|---|---|
| 2025 | $11,572 -5% | $132,470 +4.1% |
| 2024 | $12,182 +58.3% | $127,300 -1% |
| 2023 | $7,696 -3.7% | $128,540 +66.4% |
| 2022 | $7,993 | $77,240 -2.8% |
| 2021 | -- | $79,470 +0.2% |
| 2020 | $8,100 +8.4% | $79,340 |
| 2019 | $7,473 | $79,340 +12.7% |
| 2018 | $7,473 +6% | $70,370 |
| 2017 | $7,053 +84.4% | $70,370 -1.6% |
| 2016 | $3,824 -3.7% | $71,500 |
| 2015 | $3,971 -2.1% | $71,500 +15.9% |
| 2014 | $4,057 | $61,690 |
| 2013 | -- | $61,690 -1.1% |
| 2012 | -- | $62,370 |
| 2011 | -- | $62,370 -46.6% |
| 2010 | -- | $116,700 -1.9% |
| 2009 | $14,091 | $119,020 |
| 2008 | -- | $119,020 +365.1% |
| 2007 | -- | $25,590 |
| 2006 | $610 | $25,590 |
Find assessor info on the county website
Neighborhood: 80108
Nearby homes
- $2,079,0005 bd5 ba4.6k sqft7025 Tremolite Dr, Castle Rock, CO 80108Off Market
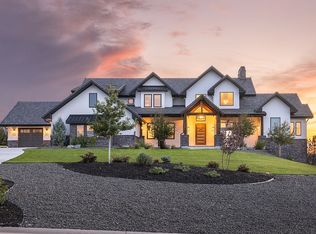
- $1,661,8004 bd5 ba4.4k sqft6953 Tremolite Dr, Castle Rock, CO 80108Off Market

- $1,678,7007 bd6 ba6.5k sqft6915 Tremolite Dr #1, Castle Rock, CO 80108Off Market

- $1,196,8003 bd3 ba3.2k sqft6994 Tremolite Dr, Castle Rock, CO 80108Off Market
- $1,400,6004 bd4 ba4.1k sqft7022 Tremolite Dr, Castle Rock, CO 80108Off Market
- $1,495,4005 bd3 ba5.9k sqft6958 Tremolite Dr, Castle Rock, CO 80108Off Market
- $3,150,0004 bd5 ba6.8k sqft6915 Tremolite Dr, Castle Rock, CO 80108Sold
- $1,019,6004 bd4 ba3.7k sqft7084 Galaxy Ct, Castle Rock, CO 80108Off Market
Nearby schools
GreatSchools rating
- 6/10Sage Canyon Elementary SchoolGrades: PK-6Distance: 3.2 mi
- 5/10Mesa Middle SchoolGrades: 6-8Distance: 4.9 mi
- 7/10Douglas County High SchoolGrades: 9-12Distance: 2.6 mi
Schools provided by the listing agent
- Elementary: Sage Canyon
- High: Douglas County
Source: The MLS. This data may not be complete. We recommend contacting the local school district to confirm school assignments for this home.
Get a cash offer in 3 minutes
Find out how much your home could sell for in as little as 3 minutes with a no-obligation cash offer.
Estimated market value
$2,222,200
Get a cash offer in 3 minutes
Find out how much your home could sell for in as little as 3 minutes with a no-obligation cash offer.
Estimated market value
$2,222,200
- Colorado
- Douglas County
- Castle Rock
- 80108
- 6997 Tremolite Dr
Nearby cities
Nearby neighborhoods
Nearby zip codes
Other Castle Rock Topics
