Welcome to 6915 Tremolite Drive a sprawling custom modern-style home in the exclusive Puma Ridge development within Sapphire Point. Offering a luxurious living experience across 6,898 square feet, this residence offers 4 spacious bedrooms, including 2 primary suites, and 5 elegantly designed bathrooms.
The home welcomes you with a private front entrance gate that encloses a cozy courtyard with lighted pergola. The front glass pivoting front door draws you into the family room with floor to ceiling windows, gas fireplace and modern touches throughout. A 3-season porch opens fully onto the large backyard with sweeping mountain views. The spectacular kitchen has white oak cabinets, white quartz counters, a large island with separate sink, FULGOR Milano dual fuel range, pot filler and industrial sized Dacor fridge and freezer. There is a built-in coffee maker, beverage drawer, lockable wine fridge and second dishwasher in the butler's pantry.
The main-floor primary suite has floor to ceiling doors and windows, a spa-like bathroom with soaker tub, walk-in shower, large custom closet and attached study.
There are two additional bedrooms with a stylish jack-n-jill style bathroom, an oversized laundry/craft room with access to an enclosed dog run, and a large home office with built-in cabinetry and access to the front courtyard.
Upstairs has an additional suite that could be used as a second primary or guest suite with it's own deck overlooking the courtyard, luxurious bathroom and large closet walk-in closet with laundry.
The newly finished basement is truly spectacular with a large bar, wine cellar, powder bathroom and room for a pool and poker table. There is a home gym in the basement with full-size mirrors and gym flooring.
Outside, enjoy the large fenced backyard, built-in BBQ area and private pickleball court! The 6-car garage is perfect for any automobile enthusiast and ample storage throughout.
Call to schedule a showing today!
Sold for $3,150,000
$3,150,000
6915 Tremolite Drive, Castle Rock, CO 80108
4beds
6,898sqft
Single Family Residence
Built in 2020
0.9 Acres Lot
$3,054,300 Zestimate®
$457/sqft
$6,871 Estimated rent
Home value
$3,054,300
$2.90M - $3.21M
$6,871/mo
Zestimate® history
Owner options
List your home for rent
$6,871/mo
Rent Zestimate®
Find your next renter with Zillow Rental Manager. Plus, with online applications, you can quickly screen prospective tenants – for free.
$6,871/mo
Rent Zestimate®
Refinance and save
$15,050/mo
Est. payment
Refinancing to a lower rate could help reduce your monthly payments and save thousands over the life of the loan.
$15,050/mo
Est. payment
Explore your selling options
Work with a Zillow partner agent
Leverage their expertise and Zillow's premium Showcase listings to get your home seen by more buyers.
Get startedList with your own agent
Get your home in front of millions of buyers by listing it on Zillow.
Learn how to do itSell it yourself
Take full control of how buyers see your home on Zillow by listing For Sale by Owner (FSBO).
List your homeWhat's special
Zillow last checked:
Listing updated:
Listed by:
Devon Eret 303-907-4661 devon.eret@compass.com,
Compass - Denver,
Kathleen Surges 303-981-6170,
Compass - Denver
Bought with:
Andrea Noufer, 100039730
LIV Sotheby's International Realty
Source: REcolorado as distributed by MLS GRID,MLS#: 8925487
Facts & features
Interior
Bedrooms & bathrooms
- Bedrooms: 4
- Bathrooms: 5
- Full bathrooms: 1
- 3/4 bathrooms: 2
- 1/2 bathrooms: 2
- Main level bathrooms: 3
- Main level bedrooms: 3
Primary bedroom
- Description: Large Doors Open To The Backyard And Has A 15x10 Walk In Closet With Custom Cabinetry
- Level: Main
- Area: 414 Square Feet
- Dimensions: 23 x 18
Primary bedroom
- Description: Second Primary Suite With 18x11 Walk-In Closet, Private 23x9 Deck
- Level: Upper
- Area: 432 Square Feet
- Dimensions: 27 x 16
Bedroom
- Description: Currently Set-Up As A Home Gym
- Level: Main
- Area: 192 Square Feet
- Dimensions: 12 x 16
Bedroom
- Description: Guest Bedroom
- Level: Main
- Area: 176 Square Feet
- Dimensions: 11 x 16
Primary bathroom
- Description: Ensuite W Oversized Walk In Shower & Soaker Tub
- Level: Main
- Area: 224 Square Feet
- Dimensions: 16 x 14
Bathroom
- Description: Powder Bath With Stunning Custom Tilework
- Level: Main
- Area: 40 Square Feet
- Dimensions: 5 x 8
Bathroom
- Description: Jack & Jill Bathroom With Custom Shelving In Closets
- Level: Main
- Area: 224 Square Feet
- Dimensions: 14 x 16
Bathroom
- Description: Ensuite With Oversized Walk-In Shower
- Level: Upper
- Area: 150 Square Feet
- Dimensions: 15 x 10
Bathroom
- Description: Powder Bathroom
- Level: Basement
- Area: 25 Square Feet
- Dimensions: 5 x 5
Bonus room
- Description: Multiple Outdoor Living Areas, Beautiful!
- Level: Main
Dining room
- Description: Large Dining Room With Doors Opening To Back Pergola
- Level: Main
- Area: 182 Square Feet
- Dimensions: 13 x 14
Family room
- Description: Newly Finished Basement With Built-In Bar, Ample Counter Seating, Wine Room, Pool Table Area And Media Space
- Level: Basement
- Area: 1215 Square Feet
- Dimensions: 27 x 45
Gym
- Description: In-Home Gym With Full Length Wall Mirrors And Rubber Flooring
- Level: Basement
- Area: 165 Square Feet
- Dimensions: 11 x 15
Kitchen
- Description: Butlers Pantry With Built-In Coffee Maker, Beverage Drawers, Lockable Wine Fridge
- Level: Main
- Area: 120 Square Feet
- Dimensions: 8 x 15
Kitchen
- Description: White Oak Flat Front Cabinets, White Quartz Counters, Industrial Sized "dacor" Fridge & Freezer, Fulgor Milano Dual Fuel Range, Pot Filler
- Level: Main
- Area: 352 Square Feet
- Dimensions: 16 x 22
Laundry
- Description: Large Laundry Room With Cabinets, Storage And Door To Outdoor Dog-Run
- Level: Main
- Area: 168 Square Feet
- Dimensions: 12 x 14
Living room
- Description: Living Room With Built-In Fire Place And Access To 3-Season Room
- Level: Main
- Area: 800 Square Feet
- Dimensions: 32 x 25
Mud room
- Description: Large Mudroom With Pet Washing Shower And Door To Exterior
- Level: Main
- Area: 234 Square Feet
- Dimensions: 13 x 18
Office
- Description: Study Attached To Primary Bedroom
- Level: Main
- Area: 150 Square Feet
- Dimensions: 10 x 15
Office
- Description: Gorgeous Office With Built-In Bookshelves, Drink Fridge, Sink And Access To Front Courtyard
- Level: Main
- Area: 255 Square Feet
- Dimensions: 17 x 15
Sun room
- Description: 3-Season Room With It's Own Stacked Stone Fireplace & Glass Doors That Fully Open To Backyard
- Level: Main
- Area: 350 Square Feet
- Dimensions: 14 x 25
Heating
- Forced Air, Natural Gas
Cooling
- Central Air
Appliances
- Included: Bar Fridge, Convection Oven, Dishwasher, Disposal, Double Oven, Dryer, Freezer, Microwave, Oven, Range, Range Hood, Refrigerator, Self Cleaning Oven, Washer, Wine Cooler
Features
- Built-in Features, Ceiling Fan(s), Eat-in Kitchen, Entrance Foyer, Five Piece Bath, High Ceilings, High Speed Internet, Kitchen Island, Open Floorplan, Pantry, Primary Suite, Quartz Counters, Smart Thermostat, Smoke Free, Vaulted Ceiling(s), Walk-In Closet(s), Wet Bar
- Windows: Double Pane Windows, Window Treatments
- Basement: Finished,Full,Interior Entry
- Number of fireplaces: 2
- Fireplace features: Gas, Living Room, Outside
- Common walls with other units/homes: No Common Walls
Interior area
- Total structure area: 6,898
- Total interior livable area: 6,898 sqft
- Finished area above ground: 5,062
- Finished area below ground: 0
Property
Parking
- Total spaces: 6
- Parking features: Circular Driveway, Concrete, Dry Walled, Electric Vehicle Charging Station(s), Exterior Access Door, Floor Coating, Heated Garage, Insulated Garage, Lighted, Oversized, Garage Door Opener, Tandem
- Attached garage spaces: 6
- Has uncovered spaces: Yes
Features
- Levels: Two
- Stories: 2
- Patio & porch: Covered, Front Porch, Patio
- Exterior features: Balcony, Barbecue, Dog Run, Garden, Lighting, Private Yard, Rain Gutters, Tennis Court(s)
- Fencing: Full
- Has view: Yes
- View description: Mountain(s)
Lot
- Size: 0.9 Acres
- Features: Landscaped, Sprinklers In Front, Sprinklers In Rear
Details
- Parcel number: R0454568
- Special conditions: Standard
Construction
Type & style
- Home type: SingleFamily
- Architectural style: Contemporary
- Property subtype: Single Family Residence
Materials
- Frame, Stone
Condition
- Updated/Remodeled
- Year built: 2020
Details
- Warranty included: Yes
Utilities & green energy
- Electric: 110V
- Sewer: Public Sewer
- Water: Public
- Utilities for property: Cable Available, Electricity Connected, Internet Access (Wired), Natural Gas Connected, Phone Available
Community & HOA
Community
- Security: Carbon Monoxide Detector(s), Smart Locks, Smoke Detector(s)
- Subdivision: Puma Ridge, Sapphire Point
HOA
- Has HOA: Yes
- HOA fee: $105 monthly
- HOA name: Sapphire Point
- HOA phone: 303-985-9623
Location
- Region: Castle Rock
Financial & listing details
- Price per square foot: $457/sqft
- Tax assessed value: $2,330,702
- Annual tax amount: $12,857
- Date on market: 3/7/2025
- Listing terms: Cash,Conventional,FHA,Jumbo,VA Loan
- Exclusions: Wine Refrigerator At Mechanical Room, All Tv's Are Excluded With Exception Of Tv's In Main Office, Laundry Room, & Primary Bathroom
- Ownership: Individual
- Electric utility on property: Yes
- Road surface type: Paved
Price history
| Date | Event | Price |
|---|---|---|
| 5/1/2025 | Sold | $3,150,000-4.5%$457/sqft |
Source:  REcolorado as distributed by MLS GRID #8925487 Report a problem REcolorado as distributed by MLS GRID #8925487 Report a problem | ||
| 4/4/2025 | Pending sale | $3,300,000$478/sqft |
Source: REcolorado as distributed by MLS GRID #8925487 Report a problem | ||
| 3/7/2025 | Listed for sale | $3,300,000+11.9%$478/sqft |
Source: REcolorado as distributed by MLS GRID #8925487 Report a problem | ||
| 5/2/2022 | Sold | $2,950,000$428/sqft |
Source: Public Record Report a problem | ||
| 3/16/2022 | Listed for sale | $2,950,000+1104.1%$428/sqft |
Source:  elevateMLS #5926342 Report a problem elevateMLS #5926342 Report a problem | ||
| 6/16/2018 | Sold | $245,000-2%$36/sqft |
Source: Public Record Report a problem | ||
| 5/10/2018 | Pending sale | $249,980$36/sqft |
Source: HomeSmart Realty Group #9065029 Report a problem | ||
| 5/10/2018 | Price change | $249,980-73.7%$36/sqft |
Source: HomeSmart Realty Group #9065029 Report a problem | ||
| 4/24/2018 | Price change | $950,000+280%$138/sqft |
Source: HomeSmart Cherry Creek #5586403 Report a problem | ||
| 4/23/2018 | Price change | $249,980-73.7%$36/sqft |
Source: HomeSmart Cherry Creek #5586403 Report a problem | ||
| 4/20/2018 | Price change | $950,000+280%$138/sqft |
Source: HomeSmart Realty Group #5586403 Report a problem | ||
| 3/20/2018 | Price change | $249,980+0%$36/sqft |
Source: HomeSmart Cherry Creek #9065029 Report a problem | ||
| 2/9/2018 | Price change | $249,900+11.1%$36/sqft |
Source: HomeSmart Cherry Creek #9065029 Report a problem | ||
| 11/30/2017 | Price change | $224,900-10%$33/sqft |
Source: HomeSmart Cherry Creek #9065029 Report a problem | ||
| 9/13/2017 | Price change | $250,000-73.7%$36/sqft |
Source: HomeSmart Cherry Creek #9065029 Report a problem | ||
| 9/11/2017 | Price change | $950,000+280%$138/sqft |
Source: HomeSmart Realty Group #5586403 Report a problem | ||
| 8/16/2017 | Price change | $250,000-73.7%$36/sqft |
Source: HomeSmart Cherry Creek #9065029 Report a problem | ||
| 6/7/2017 | Price change | $950,000+266.8%$138/sqft |
Source: HomeSmart Cherry Creek #5586403 Report a problem | ||
| 10/3/2016 | Price change | $259,000-3.7%$38/sqft |
Source: Keller Williams - Denver Tech Center #8652573 Report a problem | ||
| 6/3/2016 | Price change | $269,000-2.2%$39/sqft |
Source: Keller Williams - Denver Tech Center #8652573 Report a problem | ||
| 5/10/2016 | Price change | $275,000-1.8%$40/sqft |
Source: Keller Williams - Denver Tech Center #8652573 Report a problem | ||
| 1/22/2016 | Listed for sale | $279,900+0.1%$41/sqft |
Source: Keller Williams - Denver Tech Center #8652573 Report a problem | ||
| 7/17/2014 | Sold | $279,700$41/sqft |
Source: Public Record Report a problem | ||
Public tax history
| Year | Property taxes | Tax assessment |
|---|---|---|
| 2025 | $12,857 -5% | $145,670 +3.3% |
| 2024 | $13,535 +67.2% | $141,030 -1% |
| 2023 | $8,095 -3.7% | $142,410 +75.3% |
| 2022 | $8,408 | $81,250 -2.8% |
| 2021 | -- | $83,590 +297.1% |
| 2020 | $2,149 -79% | $21,050 -67.9% |
| 2019 | $10,219 0% | $65,650 -31.8% |
| 2018 | $10,219 +6% | $96,230 |
| 2017 | $9,644 +134.2% | $96,230 +25% |
| 2016 | $4,118 -3.7% | $76,990 |
| 2015 | $4,276 +343.8% | $76,990 +425.5% |
| 2014 | $963 | $14,650 -42.8% |
| 2007 | -- | $25,590 |
| 2006 | $610 | $25,590 |
Find assessor info on the county website
Neighborhood: 80108
Nearby homes
- $1,625,0004 bd3 ba4.2k sqft6887 Tremolite Dr, Castle Rock, CO 80108Sold

- $1,648,6004 bd5 ba4.4k sqft6953 Tremolite Dr, Castle Rock, CO 80108Off Market

- $1,610,2006 bd4 ba7k sqft6746 Tremolite Ct, Castle Rock, CO 80108Off Market
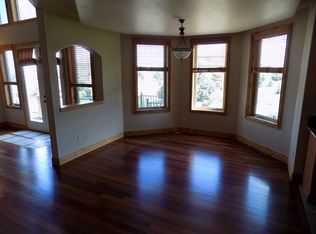
- $3,250,0005 bd5 ba6.1k sqft6853 Tremolite Dr, Castle Rock, CO 80108Pending

- $2,275,4006 bd6 ba9.9k sqft6930 Tremolite Dr, Castle Rock, CO 80108Off Market
- $2,120,0004 bd5 ba8.1k sqft6997 Tremolite Dr, Castle Rock, CO 80108Sold
- $1,483,6005 bd3 ba5.9k sqft6958 Tremolite Dr, Castle Rock, CO 80108Off Market
- $1,596,2006 bd4 ba6.3k sqft6398 Tremolite Dr, Castle Rock, CO 80108Off Market
Nearby schools
GreatSchools rating
- 6/10Sage Canyon Elementary SchoolGrades: PK-6Distance: 3.1 mi
- 5/10Mesa Middle SchoolGrades: 6-8Distance: 4.8 mi
- 7/10Douglas County High SchoolGrades: 9-12Distance: 2.5 mi
Schools provided by the listing agent
- Elementary: Sage Canyon
- Middle: Mesa
- High: Douglas County
- District: Douglas RE-1
Source: REcolorado as distributed by MLS GRID. This data may not be complete. We recommend contacting the local school district to confirm school assignments for this home.
Get a cash offer in 3 minutes
Find out how much your home could sell for in as little as 3 minutes with a no-obligation cash offer.
Estimated market value
$3,054,300
Get a cash offer in 3 minutes
Find out how much your home could sell for in as little as 3 minutes with a no-obligation cash offer.
Estimated market value
$3,054,300
- Colorado
- Douglas County
- Castle Rock
- 80108
- 6915 Tremolite Drive
Nearby cities
Nearby neighborhoods
Nearby zip codes
Other Castle Rock Topics
