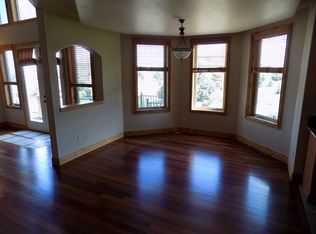
Visit 6887Tremolite.com for a video tour! Strategically placed on one of the best lots in Puma Ridge with breathtaking views over the valley to the cliffs of Castle Rock with the mountains and city lights beyond! The incredible views are captured through almost every window of this exceptional custom home. Tucked away against a backdrop of untouched Open Space, this luxurious home ensures unrivaled privacy and beauty. Discover refined living in a sought-after Castle Rock location, providing easy access to I-25 and all the amenities Castle Rock has to offer. Crafted with an unwavering commitment to quality, this home has been meticulously built and upgraded to perfection. This property has been improved in a craftsman-like manner and features premium upgrades. Notable improvements include a new bathroom on the main level with an accompanying bedroom, showcasing beautiful Quartz countertops and backsplash in the kitchen, along with new appliances and lighting. For car enthusiasts, the garage is a haven, with state-of-the-art features such as a brand-new Tesla charger, polished epoxy flooring, well-placed lighting, and ample storage space. Experience the indoors with all-new, top-quality scratch-resistant Luxury Vinyl Plank (LVP) flooring on every level, ensuring a clean and allergy-friendly environment. The lower level enhances comfort and entertainment with a freshly installed beverage center and a welcoming fireplace. Outside, the property has been enhanced with new Blue Spruce pine trees, and perennial gardens enhancing its natural beauty. Architectural excellence is showcased through the Pella windows that grace the home, while the concrete tile roof with a cedar shake appearance adds a timeless charm. This residence offers a variety of features too numerous to list, making it essential to call for your exclusive virtual or private tour today. Experience luxury living in a home that seamlessly combines grandeur with nature's most stunning views.
Sold for $1,625,000
$1,625,000
6887 Tremolite Drive, Castle Rock, CO 80108
4beds
4,296sqft
Single Family Residence
Built in 2014
0.76 Acres Lot
$1,616,200 Zestimate®
$378/sqft
$4,642 Estimated rent
Home value
$1,616,200
$1.54M - $1.70M
$4,642/mo
Zestimate® history
Owner options
List your home for rent
$4,642/mo
Rent Zestimate®
Find your next renter with Zillow Rental Manager. Plus, with online applications, you can quickly screen prospective tenants – for free.
$4,642/mo
Rent Zestimate®
Refinance and save
$9,719/mo
Est. payment
Refinancing to a lower rate could help reduce your monthly payments and save thousands over the life of the loan.
$9,719/mo
Est. payment
Explore your selling options
Work with a Zillow partner agent
Leverage their expertise and Zillow's premium Showcase listings to get your home seen by more buyers.
Get startedList with your own agent
Get your home in front of millions of buyers by listing it on Zillow.
Learn how to do itSell it yourself
Take full control of how buyers see your home on Zillow by listing For Sale by Owner (FSBO).
List your homeWhat's special
Perennial gardensMeticulously builtNew bathroomNew appliancesBrand-new tesla chargerPella windowsBreathtaking views
Zillow last checked:
Listing updated:
Listed by:
Louie Lee 303-549-6925 louie.lee@live.com,
Coldwell Banker Realty 24
Bought with:
Ryan J. Parker, 40012832
RE/MAX Alliance
Source: REcolorado as distributed by MLS GRID,MLS#: 2311884
Facts & features
Interior
Bedrooms & bathrooms
- Bedrooms: 4
- Bathrooms: 3
- Full bathrooms: 2
- 3/4 bathrooms: 1
- Main level bathrooms: 1
- Main level bedrooms: 1
Primary bedroom
- Description: Fabulous Views And Oversized With Sitting Area.
- Level: Upper
Bedroom
- Description: Brand New Designated Main Level Bedroom!
- Level: Main
Bedroom
- Level: Basement
Bedroom
- Level: Basement
Primary bathroom
- Description: Gorgeous Space!
- Level: Upper
Bathroom
- Description: Brand New Main Level Bathroom!
- Level: Main
Bathroom
- Level: Basement
Den
- Description: Loft Area For Office Or Lounging
- Level: Upper
Dining room
- Description: Incredible Views!
- Level: Main
Family room
- Description: Fabulous New Bar And Fireplace - Great Walk-Out!
- Level: Basement
Great room
- Description: Incredible Views!
- Level: Main
Kitchen
- Description: Brand New Counters, Backsplash, Dishwasher, Microwave, Garage Disposal, Faucet And Under Cab Led Lights.
- Level: Main
Laundry
- Level: Main
Mud room
- Description: Gorgeous Custom Cabintetry!
- Level: Main
Heating
- Forced Air, Natural Gas
Cooling
- Central Air
Appliances
- Included: Bar Fridge, Cooktop, Dishwasher, Disposal, Microwave, Oven, Range Hood, Refrigerator, Self Cleaning Oven, Wine Cooler
- Laundry: In Unit
Features
- Block Counters, Built-in Features, Eat-in Kitchen, Five Piece Bath, Kitchen Island, Primary Suite, Quartz Counters, Smoke Free, Solid Surface Counters, Vaulted Ceiling(s), Walk-In Closet(s), Wet Bar
- Flooring: Tile, Vinyl
- Windows: Bay Window(s), Double Pane Windows, Window Coverings, Window Treatments
- Basement: Bath/Stubbed,Daylight,Exterior Entry,Finished,Full,Walk-Out Access
- Number of fireplaces: 3
- Fireplace features: Basement, Gas, Great Room, Other, Master Bedroom
- Common walls with other units/homes: No Common Walls
Interior area
- Total structure area: 4,296
- Total interior livable area: 4,296 sqft
- Finished area above ground: 2,713
- Finished area below ground: 1,544
Property
Parking
- Total spaces: 3
- Parking features: Concrete, Dry Walled, Electric Vehicle Charging Station(s), Exterior Access Door, Floor Coating, Insulated Garage, Lighted, Storage
- Attached garage spaces: 3
Features
- Levels: Two
- Stories: 2
- Patio & porch: Covered, Deck, Front Porch, Patio
- Exterior features: Dog Run, Lighting, Private Yard
- Has spa: Yes
- Spa features: Heated
- Fencing: Partial
- Has view: Yes
- View description: Meadow, Mountain(s), Valley
Lot
- Size: 0.76 Acres
- Features: Greenbelt, Irrigated, Landscaped, Master Planned, Open Space, Rock Outcropping, Rolling Slope, Sprinklers In Front, Sprinklers In Rear
- Residential vegetation: Brush, Grassed, Mixed, Natural State, Wooded
Details
- Parcel number: R0454569
- Special conditions: Standard
Construction
Type & style
- Home type: SingleFamily
- Architectural style: Mountain Contemporary
- Property subtype: Single Family Residence
Materials
- Stone, Stucco
- Foundation: Slab
- Roof: Concrete
Condition
- Updated/Remodeled
- Year built: 2014
Utilities & green energy
- Electric: 220 Volts in Garage
- Sewer: Public Sewer
- Water: Public
- Utilities for property: Electricity Connected, Natural Gas Connected
Community & HOA
Community
- Security: Carbon Monoxide Detector(s), Security System, Smart Cameras, Smart Security System, Smoke Detector(s), Video Doorbell
- Subdivision: Puma Ridge
HOA
- Has HOA: Yes
- Amenities included: Clubhouse, Park, Playground, Pool, Trail(s)
- Services included: Maintenance Grounds, Recycling, Trash
- HOA fee: $94 monthly
- HOA name: Sapphire Pointe Master HOA
- HOA phone: 303-985-9623
Location
- Region: Castle Rock
Financial & listing details
- Price per square foot: $378/sqft
- Tax assessed value: $1,457,169
- Annual tax amount: $6,360
- Date on market: 9/5/2023
- Listing terms: Cash,Conventional
- Exclusions: See Agent
- Ownership: Individual
- Electric utility on property: Yes
- Road surface type: Paved
Price history
| Date | Event | Price |
|---|---|---|
| 1/12/2024 | Sold | $1,625,000-8.5%$378/sqft |
Source:  REcolorado as distributed by MLS GRID #2311884 Report a problem REcolorado as distributed by MLS GRID #2311884 Report a problem | ||
| 11/23/2023 | Pending sale | $1,775,000$413/sqft |
Source: REcolorado as distributed by MLS GRID #2311884 Report a problem | ||
| 11/6/2023 | Price change | $1,775,000-1.1%$413/sqft |
Source: REcolorado as distributed by MLS GRID #2311884 Report a problem | ||
| 9/30/2023 | Price change | $1,795,000-1.6%$418/sqft |
Source: REcolorado as distributed by MLS GRID #2311884 Report a problem | ||
| 9/5/2023 | Listed for sale | $1,825,000+4.3%$425/sqft |
Source: REcolorado as distributed by MLS GRID #2311884 Report a problem | ||
| 3/15/2023 | Sold | $1,750,000+29.6%$407/sqft |
Source: Public Record Report a problem | ||
| 6/22/2022 | Sold | $1,350,000-10%$314/sqft |
Source: Public Record Report a problem | ||
| 6/8/2022 | Pending sale | $1,500,000$349/sqft |
Source:  RE/MAX International #5539302 Report a problem RE/MAX International #5539302 Report a problem | ||
| 5/25/2022 | Price change | $1,500,000-18.9%$349/sqft |
Source:  elevateMLS #4482058 Report a problem elevateMLS #4482058 Report a problem | ||
| 5/20/2022 | Listed for sale | $1,850,000+682.6%$431/sqft |
Source: RE/MAX International #5539302 Report a problem | ||
| 4/16/2013 | Sold | $236,400$55/sqft |
Source: Public Record Report a problem | ||
Public tax history
| Year | Property taxes | Tax assessment |
|---|---|---|
| 2025 | $8,734 -5% | $91,070 -6.1% |
| 2024 | $9,194 +50.1% | $96,980 -1% |
| 2023 | $6,123 -3.7% | $97,920 +59.3% |
| 2022 | $6,360 | $61,460 -2.8% |
| 2021 | -- | $63,230 -2.4% |
| 2020 | $6,617 +7.5% | $64,810 |
| 2019 | $6,153 0% | $64,810 +11.9% |
| 2018 | $6,153 +6% | $57,940 |
| 2017 | $5,807 -6.6% | $57,940 +3.5% |
| 2016 | $6,216 +100% | $55,960 |
| 2015 | $3,108 +61.3% | $55,960 +282% |
| 2014 | $1,927 | $14,650 -42.8% |
| 2007 | -- | $25,590 |
| 2006 | $610 | $25,590 |
Find assessor info on the county website
Neighborhood: 80108
Nearby homes
- $3,250,0005 bd5 ba6.1k sqft6853 Tremolite Dr, Castle Rock, CO 80108Pending

- $3,150,0004 bd5 ba6.8k sqft6915 Tremolite Dr, Castle Rock, CO 80108Sold

- $1,531,5920.713 Acres6825 Tremolite Dr, Castle Rock, CO 80108Off Market
- $1,610,2006 bd4 ba7k sqft6746 Tremolite Ct, Castle Rock, CO 80108Off Market
- $1,648,6004 bd5 ba4.4k sqft6953 Tremolite Dr, Castle Rock, CO 80108Off Market
- $1,554,0005 bd5 ba5k sqft6824 Tremolite Dr, Castle Rock, CO 80108Off Market
- $1,358,2004 bd5 ba4k sqft6711 Tremolite Ct, Castle Rock, CO 80108Off Market
- $1,705,8002 bd3 ba3k sqft6789 Tremolite Dr, Castle Rock, CO 80108Off Market
Nearby schools
GreatSchools rating
- 6/10Sage Canyon Elementary SchoolGrades: PK-6Distance: 3.1 mi
- 5/10Mesa Middle SchoolGrades: 6-8Distance: 4.8 mi
- 7/10Douglas County High SchoolGrades: 9-12Distance: 2.5 mi
Schools provided by the listing agent
- Elementary: Sage Canyon
- Middle: Mesa
- High: Douglas County
- District: Douglas RE-1
Source: REcolorado as distributed by MLS GRID. This data may not be complete. We recommend contacting the local school district to confirm school assignments for this home.
Get a cash offer in 3 minutes
Find out how much your home could sell for in as little as 3 minutes with a no-obligation cash offer.
Estimated market value
$1,616,200
Get a cash offer in 3 minutes
Find out how much your home could sell for in as little as 3 minutes with a no-obligation cash offer.
Estimated market value
$1,616,200
- Colorado
- Douglas County
- Castle Rock
- 80108
- 6887 Tremolite Drive
Nearby cities
Nearby neighborhoods
Nearby zip codes
Other Castle Rock Topics
