Luxury Lifestyle – Modern French Cottage Inspired
Inspired by the timeless elegance of a Modern French Cottage, this exceptional new construction blends classic European charm with contemporary luxury and performance. Built by the award-winning team at Marc David Homes, the residence showcases enduring materials and thoughtful design throughout.
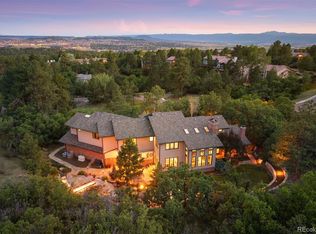
Authentic stone veneer, soft stucco, and concrete tile with standing-seam metal roof accents create refined curb appeal. Gather in the paver courtyard around a gas firepit, or unwind on the rear deck beneath tongue-and-groove ceilings with a second gas firepit and mountain views.
Inside, exposed Douglas fir beams, wide-plank white oak floors, and 8’ solid-core doors set a warm, elevated tone. Four fireplaces (dining, great room, primary suite, and lower-level rec room) add year-round ambiance. The chef’s kitchen is designed for effortless entertaining with a full Thermador package: panel-ready 48” refrigerator/freezer, double ovens, gas cooktop, custom hood, slide-out microwave, dual dishwashers, back kitchen refrigerator, and a wet bar beverage fridge. Quartzite and granite countertops add natural beauty throughout.
Retreat to a serene primary suite with its own HVAC zone and a spa bath featuring radiant heated tile, Euro frameless glass, and Brizo fixtures. The lower level offers a rec room with surround sound and a dedicated gym with rubber flooring.
Engineered for comfort and peace of mind: 400-amp electric, oversized natural gas service, Huber ZIP System, 2x6 walls with BIBS insulation (R21 walls/R49 ceilings), sound batt insulation, and extensive smart-home wiring for audio, lighting, shades, security, access control, and fast internet.
Offered at $3,250,000. Specifications subject to change.
Pending
$3,250,000
6853 Tremolite Drive, Castle Rock, CO 80108
5beds
6,111sqft
:
Get pre-qualified$20,990/mo
Single Family Residence
Built in 2026
0.7 Acres Lot
$3,152,400 Zestimate®
$532/sqft
$100/mo HOA
What's special
Mountain viewsSecond gas firepitEuro frameless glassCustom hoodAuthentic stone veneerRefined curb appealGas cooktop
- 216 days |
- 66 |
- 1 |
Zillow last checked:
Listing updated:
Listed by:
Scott Harding 303-332-9355,
Western Realty
Source: REcolorado as distributed by MLS GRID,MLS#: 3119678
Facts & features
Interior
Bedrooms & bathrooms
- Bedrooms: 5
- Bathrooms: 5
- Full bathrooms: 1
- 3/4 bathrooms: 4
- Main level bathrooms: 2
- Main level bedrooms: 2
Bedroom
- Description: Owner's Retreat
- Features: Primary Suite
- Level: Main
- Area: 256 Square Feet
- Dimensions: 16 x 16
Bedroom
- Description: Guest Bedroom
- Level: Main
- Area: 208 Square Feet
- Dimensions: 16 x 13
Bedroom
- Description: Bedroom 2
- Level: Basement
- Area: 224 Square Feet
- Dimensions: 16 x 14
Bedroom
- Description: Bedroom 3
- Level: Basement
- Area: 188.5 Square Feet
- Dimensions: 14.5 x 13
Bedroom
- Description: Bedroom 4 / Craft Room
- Level: Basement
- Area: 165 Square Feet
- Dimensions: 15 x 11
Bathroom
- Description: Owner's Spa
- Features: En Suite Bathroom
- Level: Main
- Area: 125 Square Feet
- Dimensions: 10 x 12.5
Bathroom
- Description: Bath
- Level: Main
- Area: 54 Square Feet
- Dimensions: 9 x 6
Bathroom
- Description: Bath 2
- Features: En Suite Bathroom
- Level: Basement
- Area: 76 Square Feet
- Dimensions: 9.5 x 8
Bathroom
- Description: Bath 3
- Features: En Suite Bathroom
- Level: Basement
- Area: 50 Square Feet
- Dimensions: 10 x 5
Bathroom
- Description: Bath 4
- Level: Basement
- Area: 55 Square Feet
- Dimensions: 5.5 x 10
Dining room
- Description: Dining
- Level: Main
- Area: 218.5 Square Feet
- Dimensions: 19 x 11.5
Exercise room
- Description: Flex Room
- Level: Basement
- Area: 255.75 Square Feet
- Dimensions: 15.5 x 16.5
Family room
- Description: Rec Room
- Level: Basement
- Area: 304 Square Feet
- Dimensions: 19 x 16
Game room
- Description: Game Room
- Level: Basement
- Area: 266 Square Feet
- Dimensions: 19 x 14
Great room
- Description: Great Room
- Level: Main
- Area: 380 Square Feet
- Dimensions: 19 x 20
Kitchen
- Description: Kitchen
- Level: Main
- Area: 344 Square Feet
- Dimensions: 16 x 21.5
Library
- Description: Study
- Level: Main
- Area: 187.5 Square Feet
- Dimensions: 12.5 x 15
Heating
- Forced Air, Natural Gas
Cooling
- Central Air
Appliances
- Included: Bar Fridge, Cooktop, Dishwasher, Disposal, Double Oven, Freezer, Humidifier, Microwave, Range Hood, Refrigerator
Features
- Flooring: Carpet, Tile, Wood
- Windows: Double Pane Windows
- Basement: Exterior Entry,Finished,Full,Sump Pump,Unfinished,Walk-Out Access
- Number of fireplaces: 4
- Fireplace features: Bedroom, Dining Room, Great Room, Recreation Room
Interior area
- Total structure area: 6,111
- Total interior livable area: 6,111 sqft
- Finished area above ground: 3,110
- Finished area below ground: 3,001
Property
Parking
- Total spaces: 4
- Parking features: Circular Driveway
- Attached garage spaces: 4
- Has uncovered spaces: Yes
Features
- Levels: Two
- Stories: 2
- Has view: Yes
- View description: Mountain(s)
Lot
- Size: 0.7 Acres
Details
- Parcel number: R0454570
- Special conditions: Standard
Construction
Type & style
- Home type: SingleFamily
- Property subtype: Single Family Residence
Materials
- Frame, Stone, Stucco, Wood Siding
- Roof: Composition,Metal
Condition
- New Construction
- New construction: Yes
- Year built: 2026
Utilities & green energy
- Electric: 110V, 220 Volts, 220 Volts in Garage
- Sewer: Public Sewer
- Water: Public
- Utilities for property: Natural Gas Available, Phone Available
Community & HOA
Community
- Subdivision: Maher Ranch
HOA
- Has HOA: Yes
- HOA fee: $100 monthly
- HOA name: Sapphire Point Master Association
- HOA phone: 303-985-9623
Location
- Region: Castle Rock
Financial & listing details
- Price per square foot: $532/sqft
- Tax assessed value: $393,349
- Annual tax amount: $9,712
- Date on market: 1/11/2026
- Listing terms: Cash,Conventional,Jumbo,Other
- Exclusions: None
- Ownership: Individual
- Electric utility on property: Yes
- Road surface type: Paved
Estimated market value
$3,152,400
$2.99M - $3.31M
$6,497/mo
Price history
| Date | Event | Price |
|---|---|---|
| 3/10/2026 | Pending sale | $3,250,000$532/sqft |
Source:  REcolorado as distributed by MLS GRID #3119678 Report a problem REcolorado as distributed by MLS GRID #3119678 Report a problem | ||
| 1/10/2026 | Listed for sale | $3,250,000+614.8%$532/sqft |
Source: REcolorado as distributed by MLS GRID #3119678 Report a problem | ||
| 5/30/2024 | Sold | $454,650+5%$74/sqft |
Source: Public Record Report a problem | ||
| 11/14/2022 | Sold | $433,000+1.2%$71/sqft |
Source: Public Record Report a problem | ||
| 3/24/2021 | Listing removed | -- |
Source: Owner Report a problem | ||
| 9/8/2020 | Sold | $428,000-4.9%$70/sqft |
Source: Public Record Report a problem | ||
| 7/6/2020 | Listed for sale | $450,000+69.2%$74/sqft |
Source: Owner Report a problem | ||
| 12/3/2014 | Sold | $265,975+12.5%$44/sqft |
Source: Public Record Report a problem | ||
| 7/21/2012 | Listing removed | $236,420$39/sqft |
Source: Coldwell Banker Residential Brokerage - Southeast Metro at DTC #1088205 Report a problem | ||
| 5/2/2012 | Price change | $236,420-68.2%$39/sqft |
Source: Coldwell Banker Residential Brokerage - Southeast Metro at DTC #1088205 Report a problem | ||
| 4/16/2012 | Listed for sale | $742,641$122/sqft |
Source: NEW HOMES COLORADO LLC #1083829 Report a problem | ||
Public tax history
| Year | Property taxes | Tax assessment |
|---|---|---|
| 2025 | $9,712 -5% | $106,200 +1.9% |
| 2024 | $10,227 +64.9% | $104,230 |
| 2023 | $6,202 -1% | $104,230 +66.6% |
| 2022 | $6,263 | $62,560 |
| 2021 | -- | $62,560 +5.2% |
| 2020 | $6,042 -31.5% | $59,460 |
| 2019 | $8,825 0% | $59,460 -28.8% |
| 2018 | $8,825 +6% | $83,480 |
| 2017 | $8,329 +131.5% | $83,480 +23.5% |
| 2016 | $3,598 -51.9% | $67,580 |
| 2015 | $7,477 +679% | $67,580 +361.3% |
| 2014 | $960 | $14,650 -42.8% |
| 2007 | -- | $25,590 |
| 2006 | $612 | $25,590 |
Find assessor info on the county website
Monthly payment
Est. payment
Payment breakdown
Explore the cost of this home by adjusting the details. Changes won't be saved.Climate risks
Neighborhood: 80108
Nearby schools
GreatSchools rating
- 6/10Sage Canyon Elementary SchoolGrades: PK-6Distance: 3.1 mi
- 5/10Mesa Middle SchoolGrades: 6-8Distance: 4.8 mi
- 7/10Douglas County High SchoolGrades: 9-12Distance: 2.5 mi
Schools provided by the listing agent
- Elementary: Sage Canyon
- Middle: Mesa
- High: Douglas County
- District: Douglas RE-1
Source: REcolorado as distributed by MLS GRID. This data may not be complete. We recommend contacting the local school district to confirm school assignments for this home.
- $1,625,0004 bd3 ba4.2k sqft6887 Tremolite Dr, Castle Rock, CO 80108Sold

- $1,531,5920.71 acres6825 Tremolite Dr, Castle Rock, CO 80108Off Market
- $3,150,0004 bd5 ba6.8k sqft6915 Tremolite Dr, Castle Rock, CO 80108Sold

- $1,558,8005 bd5 ba5k sqft6824 Tremolite Dr, Castle Rock, CO 80108Off Market

- $1,716,9002 bd3 ba3k sqft6789 Tremolite Dr, Castle Rock, CO 80108Off Market
- $1,603,1006 bd4 ba7k sqft6746 Tremolite Ct, Castle Rock, CO 80108Off Market
- $1,356,0004 bd5 ba4k sqft6711 Tremolite Ct, Castle Rock, CO 80108Off Market
- $1,500,0006 bd5 ba5.7k sqft6708 Tremolite Ct, Castle Rock, CO 80108For Sale
A local agent can set up tours, give advice and negotiate with sellers.
Similar homes
- $2,950,0004 bd6 ba5.8k sqft10 Castle Pines Drive N, Castle Rock, CO 80108For Sale
 MLS ID #2140303, Joyfel Team, LIV Sotheby's International Realty. REcolorado as distributed by MLS GRID
 - $2,550,0004 bd6 ba6.3k sqft645 Ruby Trust Drive, Castle Rock, CO 80108For Sale
 MLS ID #3734271, Jessica Northrop, Compass - Denver. REcolorado as distributed by MLS GRID
 - $2,850,0004 bd4 ba4.5k sqft22 Borealis Way, Castle Rock, CO 80108For Sale
 MLS ID #4909990, Kristen Winkler, Compass - Denver. REcolorado as distributed by MLS GRID
 - $2,750,0005 bd6 ba6.7k sqft4347 N Crowfoot Valley Road, Castle Rock, CO 80108For Sale
 MLS ID #1799484, Amanda Murphy, Compass - Denver. REcolorado as distributed by MLS GRID
 - $3,250,0005 bd7 ba7.1k sqft5415 Moonlight Way, Parker, CO 80134For Sale
 MLS ID #1061323, Gwenivere Snyder, LIV Sotheby's Intl Realty. IRES as distributed by MLS GRID
 - $2,595,0005 bd5 ba6.8k sqft4604 Tierra Alta Drive, Castle Rock, CO 80104For SaleMLS ID #2582732, Richard Berst, LIV Sotheby's International Realty. REcolorado as distributed by MLS GRID
- $2,895,0004 bd7 ba5.1k sqft6199 Oxford Peak Lane, Castle Rock, CO 80108New ConstructionMLS ID #8314236, Darlene Emory, Coldwell Banker Realty 24. REcolorado as distributed by MLS GRID
- $3,750,0005 bd8 ba8.9k sqft976 Country Club Parkway, Castle Rock, CO 80108For SaleMLS ID #7774632, Ford Fountain Team, LIV Sotheby's International Realty. REcolorado as distributed by MLS GRID
- $2,695,0005 bd6 ba6.4k sqft1555 King Mick Ct, Castle Rock, CO 80104For Sale
 MLS ID #6939930, Erin Susser, Compass. elevateMLS
 - $2,400,0004 bd5 ba5k sqft6269 Shavano Peak Place, Castle Rock, CO 80108For SaleMLS ID #9664999, Ford Fountain Team, LIV Sotheby's International Realty. REcolorado as distributed by MLS GRID
- $2,250,0004 bd6 ba6.8k sqft163 Glengarry Place, Castle Rock, CO 80108For SaleMLS ID #1721699, Stacie Chadwick, LIV Sotheby's International Realty. REcolorado as distributed by MLS GRID
- $1,725,0004 bd4 ba5k sqft5101 Ten Mile Place, Castle Rock, CO 80108For SaleMLS ID #5832479, Justin Grimm, Mycasa Llc. REcolorado as distributed by MLS GRID
- $2,300,0005 bd6 ba6.8k sqft2553 Saddleback Court, Castle Rock, CO 80104For SaleMLS ID #6223079, Kelly Birner, Compass - Denver. REcolorado as distributed by MLS GRID
- $2,250,0003 bd4 ba7.2k sqft3238 Wingspan Point, Castle Rock, CO 80108For SaleMLS ID #3796723, Vanessa Torchia, Compass - Denver. REcolorado as distributed by MLS GRID
- $1,850,0006 bd5 ba6.8k sqft3574 Tacklebox Court, Castle Rock, CO 80108New ConstructionMLS ID #3484412, Kara Knott, Berkshire Hathaway HomeServices Colorado Real Estate, LLC. REcolorado as distributed by MLS GRID
- $2,349,9904 bd6 ba5.3k sqftThe Summit at The Village at Castle Pines, Castle Rock, CO 80108New ConstructionREcolorado as distributed by MLS GRID
- $2,199,0005 bd5 ba5.8k sqft6510 Canyonpoint Road, Castle Pines, CO 80108New ConstructionMLS ID #8774800, Matthew Schlitt, LIV Sotheby's International Realty. REcolorado as distributed by MLS GRID
- $3,950,0005 bd6 ba6.4k sqft1950 W Wolfensberger Court, Castle Rock, CO 80109For SaleMLS ID #8623681, Tammy Petit, The Meridian Group LLC. REcolorado as distributed by MLS GRID
- $2,225,0005 bd7 ba7.2k sqft981 Buffalo Ridge Road, Castle Pines, CO 80108For SaleMLS ID #5121699, Corrie Lee, Milehimodern. REcolorado as distributed by MLS GRID
- $2,475,0004 bd6 ba6.5k sqft258 Castlemaine Court, Castle Rock, CO 80104For SaleMLS ID #4513847, Elaine Stucy, LIV Sotheby's International Realty. REcolorado as distributed by MLS GRID
