Experience the best of Jackson in this beautifully appointed 2-bedroom plus loft, 3 bath furnished Townhouse at The Wentworth. Enjoy scenic views with your morning coffee. Unwind in the inviting living room featuring a floor-to-ceiling brick fireplace with warm wood cathedral ceiling accents. The open-concept kitchen boasts a breakfast bar and flows seamlessly into the spacious dining are; perfect for entertaining family and friends. The Master bedroom offers a private retreat with a luxurious soaking tub in the ensuite bath, while the guest bedroom also features its own private bath for added comfort and privacy. The loft provides space for a home office, or a cozy reading nook. Enjoy on-site golf and cross country skiing, fine dining; all within a stones throw from your door! Downhill skiing, hiking, shopping, and the charming Village of Jackson; all nearby. Prime local getaway, this property places you in the heart of everything that Jackson has to offer.
Active
Listed by: KW Coastal and Lakes & Mountains Realty/N Conway • Lisa A Brouillette
$514,900
6A Fox View Lane #6A, Jackson, NH 03846
2beds
1,275sqft
:
Get pre-qualified$3,180/mo
Condominium, Townhouse
Built in 1985
-- sqft lot
$-- Zestimate®
$404/sqft
$-- HOA
What's special
Scenic viewsFloor-to-ceiling brick fireplaceOpen-concept kitchenBreakfast bar
- 3 days |
- 398 |
- 22 |
Zillow last checked:
Listing updated:
Listed by:
Lisa A Brouillette,
KW Coastal and Lakes & Mountains Realty/N Conway 603-730-5683
Source: PrimeMLS,MLS#: 5104014
Facts & features
Interior
Bedrooms & bathrooms
- Bedrooms: 2
- Bathrooms: 3
- Full bathrooms: 2
- 3/4 bathrooms: 1
Heating
- Propane, Baseboard, Electric
Cooling
- None
Appliances
- Included: Dishwasher, Dryer, Microwave, Electric Range, Refrigerator, Washer
- Laundry: 1st Floor Laundry
Features
- Cathedral Ceiling(s), Ceiling Fan(s), Dining Area, Kitchen/Dining, Primary BR w/ BA, Natural Woodwork, Smart Thermostat
- Flooring: Carpet, Tile
- Has basement: No
- Has fireplace: Yes
- Fireplace features: Wood Burning
Interior area
- Total structure area: 1,275
- Total interior livable area: 1,275 sqft
- Finished area above ground: 1,275
- Finished area below ground: 0
Property
Parking
- Parking features: Paved
Features
- Levels: 1.75
- Stories: 1.75
- Has spa: Yes
- Spa features: Heated
Lot
- Features: Landscaped
Details
- Zoning description: residential
Construction
Type & style
- Home type: Townhouse
- Property subtype: Condominium, Townhouse
Materials
- Clapboard Exterior, Wood Exterior
- Foundation: Concrete Slab
- Roof: Asphalt Shingle
Condition
- New construction: No
- Year built: 1985
Utilities & green energy
- Electric: Circuit Breakers
- Sewer: Shared
- Utilities for property: Cable Available
Community & HOA
Community
- Subdivision: Wentworth
HOA
- Amenities included: Landscaping, Golf, Golf Course, Snow Removal
- Services included: Maintenance Grounds, Plowing, Trash
- Additional fee info: Fee: $667
Location
- Region: Jackson
Financial & listing details
- Price per square foot: $404/sqft
- Annual tax amount: $2,416
- Date on market: 8/7/2026
Estimated market value
Not available
Estimated sales range
Not available
Not available
Price history
| Date | Event | Price |
|---|---|---|
| 8/7/2026 | Listed for sale | $514,900$404/sqft |
Source:  PrimeMLS #5104014 Report a problem PrimeMLS #5104014 Report a problem | ||
Public tax history
Tax history is unavailable.
Monthly payment
Est. payment
Payment breakdown
Explore the cost of this home by adjusting the details. Changes won't be saved.Climate risks
Neighborhood: 03846
Nearby schools
GreatSchools rating
- NAJackson Grammar SchoolGrades: K-6Distance: 0.4 mi
- 5/10Josiah Bartlett Elementary SchoolGrades: PK-8Distance: 6.9 mi
- 4/10Kennett High SchoolGrades: 9-12Distance: 11 mi
Schools provided by the listing agent
- District: SAU #9
Source: PrimeMLS. This data may not be complete. We recommend contacting the local school district to confirm school assignments for this home.
- $531,5002 bd2 ba1.4k sqft6 Fox View Ln #C, Jackson, NH 03846Off Market
- $513,7002 bd2 ba1.4k sqft6 Fox View Ln #B, Jackson, NH 03846Off Market
- $521,0002 bd2 ba1.4k sqft6 Fox View Ln #D, Jackson, NH 03846Off Market
- $517,0002 bd2 ba1.4k sqft6 Fox View Ln #A, Jackson, NH 03846Off Market
- $517,0002 bd2 ba1.4k sqft8 Fox View Ln #A, Jackson, NH 03846Off Market
- $515,6002 bd2 ba1.4k sqft8 Fox View Ln #B, Jackson, NH 03846Off Market
- $517,0002 bd2 ba1.4k sqft8 Fox View Ln #D, Jackson, NH 03846Off Market
- $511,0002 bd2 ba1.4k sqft8 Fox View Ln #C, Jackson, NH 03846Off Market
A local agent can set up tours, give advice and negotiate with sellers.
A local lender can help you make sure your offer is ready when you are.
Similar homes
- $425,0003 bd1 ba1.7k sqft294 NH Route 16, Jackson, NH 03846Active
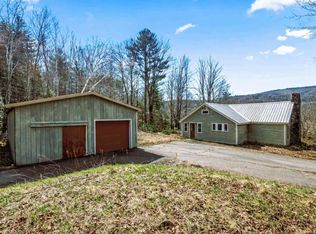 MLS ID #5084365, Shayna Pryor. PrimeMLS
 - $525,0004 bd3 ba1.7k sqft51 Grove Street, Bartlett, NH 03812Active
 MLS ID #5103968, Adam Voelbel. PrimeMLS
 - $499,9002 bd2 ba1.4k sqftFox Run, Bartlett, NH 03812Active
 MLS ID #5089385, Bill Barbin. PrimeMLS
 - $525,0003 bd1 ba1.4k sqft508 Union Hill Road, Stow, ME 04037Active
 MLS ID #5103053, Carol Chaffee, EXP Realty. PrimeMLS
 - $475,9002 bd2 ba1.2k sqftEagle Ridge, Bartlett, NH 03812ActiveMLS ID #5102546, Nick Wells. PrimeMLS
- $489,0002 bd2 ba1.5k sqftBrookside at Cranmore, Conway, NH 03860ActiveMLS ID #5089256, Brenda Maggy. PrimeMLS
- $575,0003 bd2 ba1.8k sqft458 Town Hall Road, Bartlett, NH 03845ActiveMLS ID #5090493, Bernadette Donohue. PrimeMLS
- $309,0002 bd2 ba1k sqft4D The Seasons At Attitash Road, Bartlett, NH 03812ActiveMLS ID #5102452, Lisa Davis. PrimeMLS
- $450,0003 bd2 ba1.5k sqft5 Wildflower Lane, Bartlett, NH 03812ActiveMLS ID #5099100, Emily Kubichko. PrimeMLS
- $510,0004 bd2 ba1.7k sqft70 Chautauqua Road, Fryeburg, ME 04037ActiveMLS ID #5099544, Carrie Erickson, Pinkham Real Estate. PrimeMLS
- $425,0002 bd2 ba1.2k sqftChristmas Mountain, Bartlett, NH 03812ActiveMLS ID #5088891, Deirdre Braun. PrimeMLS
- $575,0003 bd2 ba1.1k sqft2 Little Loop Road, Madison, NH 03849ActiveMLS ID #5103787, Jim Lyons. PrimeMLS
- $329,0003 bd2 ba1.4k sqft64 Briggs Lane, Fryeburg, ME 04037ActiveMLS ID #5103876, Elizabeth Scully, KW Coastal and Lakes & Mountains Realty/N Conway. PrimeMLS
- $422,5002 bd2 ba1.1k sqft3-2 Mountainview Road #2, Bartlett, NH 03812ActiveMLS ID #5087510, Greydon Turner. PrimeMLS
- $399,9992 bd2 ba1.9k sqft7 Goodrich Falls Road, Bartlett, NH 03838ActiveMLS ID #5054734, Kevin J Killourie. PrimeMLS
- $395,0002 bd2 ba1.3k sqft14G The Seasons at Attitash #G, Bartlett, NH 03812ActiveMLS ID #5095903, Ellen K Christian. PrimeMLS
- $355,0002 bd3 ba1.3k sqftSeasons at Attitash, Bartlett, NH 03812ActiveMLS ID #5097345, Sharrene Henderson. PrimeMLS
- $425,0003 bd1 ba1.4k sqft21 Wildwood Road, Albany, NH 03813ActiveMLS ID #5103380, Janet McMahon. PrimeMLS
- $375,9002 bd2 ba1.2k sqftChristmas Mountain, Bartlett, NH 03812ActiveMLS ID #5079421, Jennifer McPherson. PrimeMLS
- $424,9003 bd2 ba1.1k sqft37 Camp Loop Road, Bartlett, NH 03812ActiveMLS ID #5097478, Paul Wheeler. PrimeMLS
