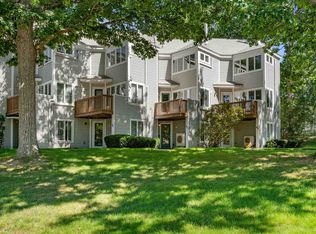
Discover style, comfort, and four-season recreation in the heart of Jackson Village at this inviting two-bedroom Wentworth townhouse. Southwestern exposure and beautiful mountain views enhance the light-filled, open-concept design, while cherry floors, central air, stainless steel appliances, granite kitchen counters, and a floor to ceiling brick gas log fireplace add warmth and convenience. Each bedroom features a private bath, and the small loft offers flexible space for a home office or futon. From this desirable village location, enjoy easy access to Wentworth Golf Club, Jackson Ski Touring, local dining, hiking, snowshoeing, and Jackson Falls. Story Land and celebrated ski destinations including the revitalized Black Mountain, Wildcat, Cranmore, and Attitash are also nearby. Cross Jackson’s Covered Bridge into one of New Hampshire’s prettiest White Mountain towns, known for its welcoming community, rich history, and proximity to all the Mount Washington Valley has to offer. Start the morning with coffee and a stroll around the village loop or unwind with a picnic beside Jackson Falls. Your Jackson retreat awaits.
Active under contract
Listed by: Badger Peabody & Smith Realty • Kathleen Sullivan Head • Cell: 603-986-5932
$550,000
6C Fox View Lane, Jackson, NH 03846
2beds
1,277sqft
Condominium, Townhouse
Built in 1986
-- sqft lot
$537,400 Zestimate®
$431/sqft
$-- HOA
What's special
Beautiful mountain viewsCentral airStainless steel appliancesSouthwestern exposureCherry floorsLight-filled open-concept designGranite kitchen counters
- 38 days
- 484
- 19
Zillow last checked:
Listing updated:
Listed by:
Kathleen Sullivan Head,
Badger Peabody & Smith Realty Cell:603-986-5932
Source: PrimeMLS,MLS#: 5112610
Facts & features
Interior
Bedrooms & bathrooms
- Bedrooms: 2
- Bathrooms: 3
- Full bathrooms: 1
- 3/4 bathrooms: 1
- 1/2 bathrooms: 1
Heating
- Propane, Baseboard, Electric, Hot Water
Cooling
- Central Air
Appliances
- Included: Dishwasher, Dryer, Microwave, Gas Range, Refrigerator, Washer
- Laundry: 1st Floor Laundry
Features
- Cathedral Ceiling(s), Ceiling Fan(s), Kitchen/Dining, Primary BR w/ BA, Natural Woodwork
- Flooring: Hardwood, Tile
- Windows: Skylight(s), Window Treatments, Screens, Double Pane Windows
- Has basement: No
- Has fireplace: Yes
- Fireplace features: Gas
Interior area
- Total structure area: 1,277
- Total interior livable area: 1,277 sqft
- Finished area above ground: 1,277
- Finished area below ground: 0
Property
Parking
- Total spaces: 2
- Parking features: Shared Driveway, Paved, Driveway, Parking Spaces 2, Unassigned
- Has uncovered spaces: Yes
Features
- Levels: 1.75
- Stories: 1.75
- Patio & porch: Patio
- Exterior features: Trash
- Has spa: Yes
- Spa features: Bath
- Has view: Yes
- View description: Mountain(s)
Lot
- Features: Condo Development, Landscaped, Trail/Near Trail, Views, Near Golf Course, Near Skiing, Near School(s)
Details
- Parcel number: JACKM00V02L000010S00022C
- Zoning description: Rural Residential
- Special conditions: Standard
Construction
Type & style
- Home type: Townhouse
- Property subtype: Condominium, Townhouse
Materials
- Clapboard Exterior, Wood Exterior
- Foundation: Poured Concrete
- Roof: Asphalt Shingle
Condition
- New construction: No
- Year built: 1986
Utilities & green energy
- Electric: 200+ Amp Service, Circuit Breakers
- Sewer: Concrete, Leach Field, Private Sewer, Shared Septic
- Utilities for property: Cable, Propane, Underground Utilities
Community & HOA
Community
- Security: Carbon Monoxide Detector(s), Security System, HW/Batt Smoke Detector
- Subdivision: Wentworth Resort Townhouse Condominium
HOA
- Amenities included: Maintenance Structure, Master Insurance, Landscaping, Common Acreage, Snow Removal, Trash Removal
- Services included: Maintenance Grounds, Other, Plowing, Sewer, Trash, Condo Association Fee
- Additional fee info: Fee: $666
Location
- Region: Jackson
Financial & listing details
- Price per square foot: $431/sqft
- Tax assessed value: $469,200
- Annual tax amount: $5,030
- Date on market: 10/2/2026
- Exclusions: This unit is sold partially furnished. See attached inventory.
Estimated market value
$537,400
$511,000 - $564,000
$2,429/mo
Price history
| Date | Event | Price |
|---|---|---|
| 10/2/2026 | Listed for sale | $550,000+104.5%$431/sqft |
Source:  PrimeMLS #5112610 Report a problem | ||
| 6/23/2017 | Sold | $269,000-4.9%$211/sqft |
Source: PrimeMLS #4631835 Report a problem | ||
| 8/26/2016 | Sold | $283,000+27.9%$222/sqft |
Source: Public Record Report a problem | ||
| 3/7/2011 | Sold | $221,300$173/sqft |
Source: Public Record Report a problem | ||
Public tax history
| Year | Property taxes | Tax assessment |
|---|---|---|
| 2024 | $3,167 -2% | $469,200 +79.5% |
| 2023 | $3,231 +13.4% | $261,400 |
| 2022 | $2,849 -0.8% | $261,400 |
| 2020 | $2,873 -2.4% | $261,400 |
| 2019 | $2,943 +7.1% | $261,400 +10.4% |
| 2018 | $2,748 -2.3% | $236,700 |
| 2017 | $2,812 +7.8% | $236,700 +2.2% |
| 2016 | $2,608 +1.4% | $231,600 |
| 2015 | $2,571 | $231,600 |
Find assessor info on the county website
Monthly payment
Est. payment
Payment breakdown
Explore the cost of this home by adjusting the details. Changes won't be saved.Climate risks
Neighborhood: 03846
Nearby schools
Schools provided by the listing agent
- Elementary: Jackson Grammar School
- Middle: Josiah Bartlett School
- High: A. Crosby Kennett Sr. High
- District: SAU #9
Source: PrimeMLS. This data may not be complete. We recommend contacting the local school district to confirm school assignments for this home.

Similar homes
- $438,9002 bd3 ba1.7k sqft47 Partridge Woods Road, Bartlett, NH 03812Active
 MLS ID #5108197, Tony Cunha. PrimeMLS
- $515,0003 bd1 ba1.4k sqft508 Union Hill Road, Stow, ME 04037Active
 MLS ID #5103053, Carol Chaffee, EXP Realty. PrimeMLS
- $--3 bd2 ba1.6k sqft10 Candy Ln, Gorham, NH 03581Auction
 Auction.com 2
- $599,0003 bd3 ba1.7k sqftTop Notch At Attitash, Bartlett, NH 03812Active
 MLS ID #5109104, Elizabeth Scully. PrimeMLS
- $567,5002 bd3 ba1.4k sqft554 Sabattus Road, Lovell, ME 04051Active
 MLS ID #1685394, Hebert Realty Group. Maine Listings
- $542,0003 bd2 ba1.5k sqft11 Jordan Camp Road, Fryeburg, ME 04037ActiveMLS ID #1658833, The Lakes Real Estate. Maine Listings
