Skip main navigation
Pending
  • Listed by: MFH Realty • Craig Labrecque
    $359,900

    6A Red Oak Way, Boscawen, NH 03303

    3beds
    1,425sqft
    : 
    Loading
    Get pre-qualified
    Condominium, Townhouse
    Built in 2016
    -- sqft lot
    $-- Zestimate®
    $253/sqft
    $-- HOA

    What's special

    Freshly painted interiorsAdditional guest parkingFull walk-out basement
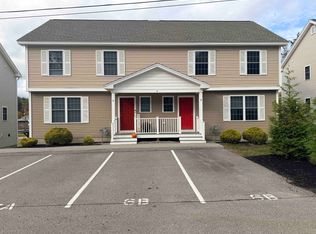
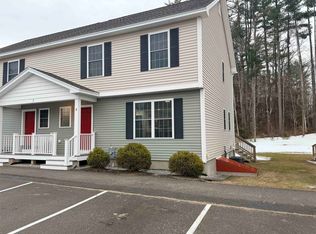
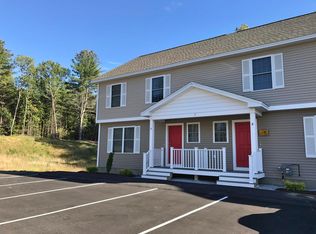
    Welcome to the newly established Lord Edward Condominium Association, a 12-townhome community. This spacious 3-bedroom, 2-bathroom townhome (Unit 6A) offers approximately ±1,425 square feet of comfortable living space. This move-in ready home features a bright kitchen with stainless steel appliances, freshly painted interiors, laminate flooring in the kitchen and living room, and new carpeting in the bedrooms, stairwell and 2nd floor landing. The full walk-out basement is ideal for storage or future finishing. There are two dedicated parking spaces per unit with additional guest parking. The association spans ±7.87 common acres and includes a playground area for residents to enjoy. Located just minutes from the state capital of Concord and about ±20 minutes from the outlets in Tilton, this home also offers easy access to Route 93 and to the expanding Merchants Way Plaza, anchored by a popular grocery chain, liquor and wine outlet, credit union and other well known retailers and restaurants. A walk-in medical facility adds even more convenience to the area. Open House on Sunday June 28th from 1:30PM to 3:00PM.
    113 days
    |
    344
    |
    13
    |

    Zillow last checked:

    Listing updated:

    Listed by:

    Craig Labrecque,

    MFH Realty 603-836-3722

    Source: PrimeMLS,MLS#: 5081135MLS Logo

      Facts & features

      Interior

      Bedrooms & bathrooms
      • Bedrooms: 3
      • Bathrooms: 2
      • Full bathrooms: 2
      Heating
      • Natural Gas
      Cooling
      • Central Air
      Appliances
      • Included: Dishwasher, Microwave, Refrigerator, Electric Stove
      • Laundry: Laundry Hook-ups
      Features
      • LED Lighting
      • Flooring: Carpet, Laminate, Vinyl
      • Windows: Blinds
      • Basement: Bulkhead,Concrete,Basement Stairs,Walk-Out Access
      Interior area
      • Total structure area: 2,125
      • Total interior livable area: 1,425 sqft
      • Finished area above ground: 1,425
      • Finished area below ground: 0

      Property

      Parking
      • Total spaces: 2
      • Parking features: Paved, Assigned, Parking Spaces 2
      Features
      • Levels: Two
      • Stories: 2
      • Patio & porch: Covered Porch
      • Exterior features: Deck
      Lot
      • Features: Condo Development, Landscaped
      Details
      • Zoning description: Residential

      Construction

      Type & style
      • Home type: Townhouse
      • Property subtype: Condominium, Townhouse
      Materials
      • Wood Frame, Vinyl Siding
      • Foundation: Concrete
      • Roof: Architectural Shingle
      Condition
      • New construction: No
      • Year built: 2016

      Utilities & green energy

      • Electric: Circuit Breakers
      • Sewer: Private Sewer
      • Utilities for property: Cable

      Community & HOA

      Community
      • Security: Hardwired Smoke Detector
      HOA
      • Amenities included: Playground
      • Services included: Maintenance Grounds, Plowing, Sewer, Trash, Condo Association Fee
      • Additional fee info: Fee: $300
      Location
      • Region: Boscawen

      Financial & listing details

      • Price per square foot: $253/sqft
      • Date on market: 3/28/2026
      • Road surface type: Paved

        Estimated market value

        Not available

        Estimated sales range

        Not available

        Not available

        Price history

        DateEventPrice
        7/9/2026Pending sale$359,900$253/sqft
        Source: PrimeMLS #5081135 Report a problem
        3/28/2026Listed for sale$359,900$253/sqft
        Source: PrimeMLS #5081135 Report a problem
        1/22/2020Listing removed$1,889$1/sqft
        Source: Red Oak Apartment Homes, Inc. #4789515 Report a problem
        1/7/2020Listed for rent$1,889+2.2%$1/sqft
        Source: Red Oak Apartment Homes, Inc. #4789515 Report a problem
        9/20/2018Listing removed$1,849$1/sqft
        Source: Red Oak Apartment Homes, Inc. #4717912 Report a problem
        9/11/2018Listed for rent$1,849$1/sqft
        Source: Red Oak Apartment Homes, Inc. #4717912 Report a problem

        Public tax history

        Tax history is unavailable.

        Monthly payment

        Est. payment

        Payment breakdown

        Explore the cost of this home by adjusting the details. Changes won't be saved.
        All calculations are estimates and provided by Zillow, Inc. for informational purposes only. Actual amounts may vary.
        HOA fees may include property taxes on listings classified as Co-Ops. Contact the listing agent and/or owner for fee details.
        Mortgage interest rates are dependent on a number of factors, including credit score, down payment, and repayment length. Interest rate data provided by Zillow Group Marketplace, Inc. as of 1/1/1970 from various mortgage lenders with which we have lead or other similar arrangements; the Estimated Payment is an average of those rates.
        See how much you could borrow to make a competitive offer.

        Climate risks

        Neighborhood: 03303

        Getting around

        12 / 100
        Car-Dependent
        7 / 100
        Somewhat Bikeable

        Nearby schools

        GreatSchools rating
        Schools provided by the listing agent
        • Elementary: Boscawen Elementary School
        • Middle: Merrimack Valley Middle School
        • High: Merrimack Valley High School
        • District: Merrimack Valley SAU #46

        Source: PrimeMLS. This data may not be complete. We recommend contacting the local school district to confirm school assignments for this home.

        A local agent can set up tours, give advice and negotiate with sellers.

        A local lender can help you make sure your offer is ready when you are.

        Browse local experts

        Similar homes