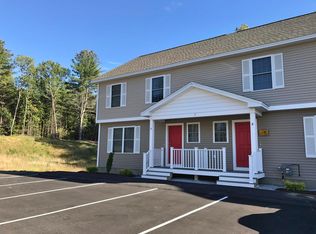
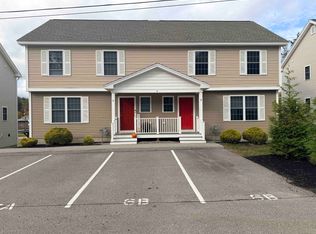
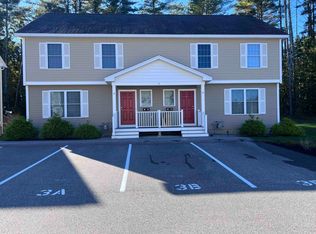
Welcome to Lord Edward Condominium Association, where this spacious 3-bedroom, 2-bathroom townhome offers approximately ±1,425 square feet of comfortable living space. This move-in ready home features a bright kitchen with stainless steel appliances, freshly painted interiors, laminate flooring in the kitchen and living room and new carpeting in the bedrooms, stairwell and 2nd floor landing. Enjoy the convenience of a full walk-out basement, ideal for storage or future finishing, along with two dedicated parking spaces. The association spans ±7.87 common acres and includes a playground area for residents to enjoy. Open House on Sunday, July 19th from 1:30PM to 3:00PM. Located just minutes from the state capital of Concord and approximately 20 minutes from the Tanger Outlets in Tilton, this townhome also offers convenient access to I-93 and to the expanding Merchants Way Plaza. Anchored by Market Basket, the plaza is home to Starbucks, Chipotle, Jersey Mike's, Dunkin', Wendy's, Evviva Trattoria, HomeGoods, the NH Liquor & Wine Outlet, a walk-in medical facility and other retail and service destinations.
Pending
Listed by: MFH Realty • Craig Labrecque • 603-836-3722
$362,400
4B Red Oak Way, Boscawen, NH 03303
3beds
1,425sqft
Condominium, Townhouse
Built in 2016
-- sqft lot
$358,900 Zestimate®
$254/sqft
$-- HOA
What's special
Freshly painted interiorsTwo dedicated parking spacesFull walk-out basement
- 99 days
- 63
- 1
Zillow last checked:
Listing updated:
Listed by:
Craig Labrecque,
MFH Realty 603-836-3722
Source: PrimeMLS,MLS#: 5099387
Facts & features
Interior
Bedrooms & bathrooms
- Bedrooms: 3
- Bathrooms: 2
- Full bathrooms: 2
Heating
- Natural Gas
Cooling
- Central Air
Appliances
- Included: Dishwasher, Microwave, Refrigerator, Electric Stove
- Laundry: Laundry Hook-ups
Features
- LED Lighting
- Flooring: Carpet, Laminate
- Windows: Blinds
- Basement: Concrete,Daylight,Walkout,Basement Stairs,Walk-Out Access
Interior area
- Total structure area: 2,125
- Total interior livable area: 1,425 sqft
- Finished area above ground: 1,425
- Finished area below ground: 0
Property
Parking
- Total spaces: 2
- Parking features: Paved, Assigned, Parking Spaces 2
Features
- Levels: Two
- Stories: 2
- Patio & porch: Covered Porch
- Exterior features: Deck
Lot
- Features: Condo Development, Landscaped
Details
- Zoning description: Residential
- Special conditions: Standard
Construction
Type & style
- Home type: Townhouse
- Property subtype: Condominium, Townhouse
Materials
- Wood Frame, Vinyl Siding
- Foundation: Concrete
- Roof: Architectural Shingle
Condition
- New construction: No
- Year built: 2016
Utilities & green energy
- Electric: Circuit Breakers
- Sewer: Private Sewer
- Utilities for property: Cable
Community & HOA
Community
- Security: Hardwired Smoke Detector
HOA
- Amenities included: Playground
- Services included: Maintenance Grounds, Plowing, Sewer, Trash, Condo Association Fee
- Additional fee info: Fee: $300
Location
- Region: Boscawen
Financial & listing details
- Price per square foot: $254/sqft
- Date on market: 7/11/2026
- Road surface type: Paved
Estimated market value
$358,900
$341,000 - $377,000
$2,876/mo
Price history
| Date | Event | Price |
|---|---|---|
| 9/23/2026 | Pending sale | $362,400$254/sqft |
Source:  PrimeMLS #5099387 Report a problem | ||
| 7/11/2026 | Listed for sale | $362,400$254/sqft |
Source: PrimeMLS #5099387 Report a problem | ||
| 5/9/2019 | Listing removed | $1,879$1/sqft |
Source: Red Oak Apartment Homes, Inc. #4737125 Report a problem | ||
| 2/20/2019 | Listed for rent | $1,879$1/sqft |
Source: Red Oak Apartment Homes, Inc. #4737125 Report a problem | ||
| 12/13/2018 | Listing removed | $1,879$1/sqft |
Source: Red Oak Apartment Homes, Inc. #4729064 Report a problem | ||
| 11/29/2018 | Listed for rent | $1,879$1/sqft |
Source: Red Oak Apartment Homes, Inc. #4729064 Report a problem | ||
Public tax history
Tax history is unavailable.
Monthly payment
Est. payment
Payment breakdown
Explore the cost of this home by adjusting the details. Changes won't be saved.Climate risks
Neighborhood: 03303
Nearby schools
Schools provided by the listing agent
- Elementary: Boscawen Elementary School
- Middle: Merrimack Valley Middle School
- High: Merrimack Valley High School
- District: Merrimack Valley SAU #46
Source: PrimeMLS. This data may not be complete. We recommend contacting the local school district to confirm school assignments for this home.

Similar homes
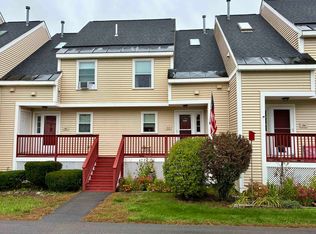
- $330,0003 bd2 ba1k sqft82 Modena Drive, Concord, NH 03303Active
 MLS ID #5111820, Joseph Daigle. PrimeMLS
- $324,9003 bd2 ba1.1k sqftIsland Shores Estates, Concord, NH 03303Active
 MLS ID #5109404, Melissa Robbins Starkey. PrimeMLS
- $399,9003 bd1 ba1.3k sqft48 Lilac Street, Concord, NH 03303Active
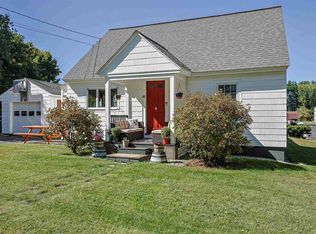 MLS ID #5109622, Jessica Marshall. PrimeMLS
- $299,9003 bd3 ba1.7k sqft3 Bye Street, Concord, NH 03303Active
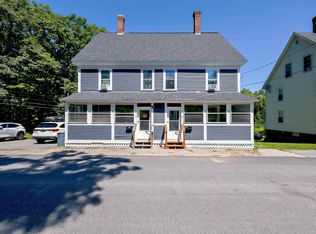 MLS ID #5103827, Jasmine Trudel. PrimeMLS
