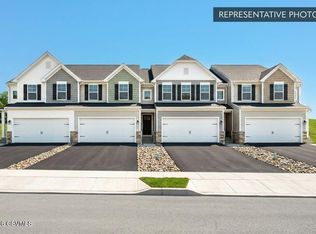
Welcome to this beautifully upgraded 3-story Barberry end townhome, offering modern style, extra natural light, and a finished lower level with a convenient 2-car garage. The main level features an open layout with recessed lighting in the family room and kitchen, plus an Alternate Kitchen Package that truly elevates the space. Enjoy an inviting kitchen with a large island, upgraded cabinetry and hardware, cabinet crown molding, level 1 granite countertops, tile backsplash, stainless-steel undermount sink, rollout trays, rollout trash bin, refrigerator cabinet pulled forward with matching crown, raised wall cabinet, exterior-vented hood, upgraded plumbing fixtures, and a full stainless-steel electric appliance package.
Interior upgrades continue throughout with EVP flooring, plush carpet, vinyl in select areas, upgraded light fixtures, a media chase for easy TV mounting, reinforced light-fixture locations, upgraded door hardware, and fresh two-tone interior paint. The primary suite offers a double-bowl vanity for added comfort and convenience. Step outside to enjoy the composite deckperfect for relaxing or entertaining. Exterior features include a stone-and-vinyl façade and a garage door opener for everyday ease. With its thoughtful upgrades, modern finishes, and desirable end-unit layout, this home is move-in ready and sure to impress!
Photos are of a similar model and may display upgrades not included in the listed price.
Subdivision assessment is pending; MLS reflects zero taxes. Final taxes will be determined based on the improved lot and dwelling assessment.
Sold for $334,990
$334,990
7-104 Five Julian Dr, Bloomsburg, PA 17815
3beds
1,848sqft
Townhouse
Built in 2026
6,534 Square Feet Lot
$340,600 Zestimate®
$181/sqft
$2,235 Estimated rent
Home value
$340,600
Estimated sales range
Not available
$2,235/mo
Zestimate® history
Owner options
List your home for rent
$2,235/mo
Rent Zestimate®
Find your next renter with Zillow Rental Manager. Plus, with online applications, you can quickly screen prospective tenants – for free.
$2,235/mo
Rent Zestimate®
Refinance and save
$2,527/mo
Est. payment
Refinancing to a lower rate could help reduce your monthly payments and save thousands over the life of the loan.
$2,527/mo
Est. payment
Explore your selling options
Work with a Zillow partner agent
Leverage their expertise and Zillow's premium Showcase listings to get your home seen by more buyers.
Get startedList with your own agent
Get your home in front of millions of buyers by listing it on Zillow.
Learn how to do itSell it yourself
Take full control of how buyers see your home on Zillow by listing For Sale by Owner (FSBO).
List your homeWhat's special
Zillow last checked:
Listing updated:
Listed by:
Kaitlyn Streeter 484-798-3901,
Berks Home Realty, LLC
Bought with:
Kaitlyn Streeter, RS375455
Berks Home Realty, LLC
Source: CSVBOR,MLS#: 20-102162
Facts & features
Interior
Bedrooms & bathrooms
- Bedrooms: 3
- Bathrooms: 3
- Full bathrooms: 2
- 1/2 bathrooms: 1
Primary bedroom
- Level: Third
- Area: 182 Square Feet
- Dimensions: 13.00 x 14.00
Bedroom 2
- Level: Third
- Area: 100 Square Feet
- Dimensions: 10.00 x 10.00
Bedroom 3
- Level: Third
- Area: 100 Square Feet
- Dimensions: 10.00 x 10.00
Primary bathroom
- Level: Third
- Area: 72 Square Feet
- Dimensions: 8.00 x 9.00
Bathroom
- Level: Second
- Area: 18 Square Feet
- Dimensions: 6.00 x 3.00
Bathroom
- Level: Third
- Area: 45 Square Feet
- Dimensions: 9.00 x 5.00
Dining area
- Level: Second
- Area: 154 Square Feet
- Dimensions: 11.00 x 14.00
Family room
- Level: Second
- Area: 306 Square Feet
- Dimensions: 18.00 x 17.00
Kitchen
- Level: Second
- Area: 117 Square Feet
- Dimensions: 13.00 x 9.00
Laundry
- Level: Third
- Area: 30 Square Feet
- Dimensions: 6.00 x 5.00
Rec room
- Level: First
- Area: 276 Square Feet
- Dimensions: 12.00 x 23.00
Heating
- Heat Pump
Appliances
- Included: Dishwasher, Disposal, Microwave, Stove/Range
- Laundry: Laundry Hookup
Features
- Walk-In Closet(s)
- Basement: None
Interior area
- Total structure area: 1,914
- Total interior livable area: 1,848 sqft
- Finished area above ground: 1,848
- Finished area below ground: 0
Property
Parking
- Total spaces: 2
- Parking features: 2 Car, Garage Door Opener
- Has attached garage: Yes
Features
- Patio & porch: Deck
Lot
- Size: 6,534 Square Feet
- Dimensions: 6366 sf
- Topography: No
Details
- Parcel number: P.O. 18 02 03920
- Zoning: R
Construction
Type & style
- Home type: Townhouse
- Property subtype: Townhouse
Materials
- Vinyl
- Foundation: None
- Roof: Asphalt,Fiberglass
Condition
- New construction: Yes
- Year built: 2026
Details
- Warranty included: Yes
Utilities & green energy
- Electric: 200+ Amp Service
- Sewer: Public Sewer
- Water: Public
Community & HOA
Community
- Features: None
- Subdivision: 0-None
HOA
- Has HOA: Yes
- HOA fee: $370 annually
Location
- Region: Bloomsburg
Financial & listing details
- Price per square foot: $181/sqft
- Date on market: 12/4/2025
Price history
| Date | Event | Price |
|---|---|---|
| 4/10/2026 | Sold | $334,990$181/sqft |
Source: CSVBOR #20-102162 Report a problem | ||
| 1/17/2026 | Pending sale | $334,990$181/sqft |
Source: CSVBOR #20-102162 Report a problem | ||
| 1/16/2026 | Price change | $334,990-4.3%$181/sqft |
Source: CSVBOR #20-102162 Report a problem | ||
| 12/4/2025 | Listed for sale | $349,990$189/sqft |
Source: CSVBOR #20-102162 Report a problem | ||
Public tax history
Tax history is unavailable.
Neighborhood: Buckhorn
Nearby homes
- $364,9903 bd3 ba1.7k sqft14-101 26 Julian Dr, Bloomsburg, PA 17815Sold
- $380,0433 bd4 ba1.7k sqft13-102 Seven Julian Dr, Bloomsburg, PA 17815Sold
- $364,9903 bd3 ba1.6k sqft19-103 Twelve Julian Dr, Bloomsburg, PA 17815New Construction
- $390,3213 bd4 ba1.6k sqft13-104 Nine Julian Dr, Bloomsburg, PA 17815Sold
- $369,9903 bd4 ba1.6k sqft20-103 32 Julian Dr, Bloomsburg, PA 17815Pending
- $384,9903 bd4 ba1.6k sqft20-104 33 Julian Dr, Bloomsburg, PA 17815Pending
- $299,9903 bd3 ba1.6k sqft7-102 Three Julian Dr, Bloomsburg, PA 17815Sold
- $364,9903 bd4 ba2k sqft8-104 Julian Dr LOT 25, Bloomsburg, PA 17815Sold
Nearby schools
GreatSchools rating
- 4/10W W Evans Elementary SchoolGrades: K-5Distance: 2.2 mi
- 6/10Bloomsburg Area Middle SchoolGrades: 6-8Distance: 2.9 mi
- 6/10Bloomsburg Area High SchoolGrades: 9-12Distance: 2.9 mi
Schools provided by the listing agent
- District: Bloomsburg
Source: CSVBOR. This data may not be complete. We recommend contacting the local school district to confirm school assignments for this home.
Sell for more on Zillow
Get a Zillow Showcase℠ listing at no additional cost and you could sell for .
$340,600
2% more
+$6,812
With Zillow Showcase(estimated)
$347,412
Sell for more on Zillow
Get a Zillow Showcase℠ listing at no additional cost and you could sell for .
$340,600
2% more
+$6,812
With Zillow Showcase(estimated)
$347,412
- Pennsylvania
- Columbia County
- Bloomsburg
- 17815
- Buckhorn
- 7-104 Five Julian Dr
