A rare opportunity to personalize your new home with your own design selections. Buyers will receive up to a $15,000 credit at the Selection Gallery to apply toward interior finishes. The home's structural features are already completed, allowing you to focus on finishes that reflect your personal style. All interior selections must be finalized by May 2nd , 2026. Final purchase price may vary.
Welcome to the Lily interior townhome in the sought-after Horse Farm Court community. This thoughtfully designed floor plan offers an open-concept main level with a bright kitchen, spacious dining area, and expanded family room creating a functional flow ideal for everyday living. The upper level provides a well designed primary suite with a private en-suite bath featuring a double-bowl vanity along with secondary bedrooms that offer ample storage and a conveniently located hall bath, providing both practicality and comfort. The home also includes a spacious finished basement complete with a full bathroom, offering valuable additional living space that can serve as a recreation room, guest suite, home office, or flex area to fit your lifestyle.
Buyers can complete the home by selecting their preferred interior finishes prior to May 8, 2026. Final purchase price may vary based on selections made.
Photos may show options and upgrades not included in the base price. Renderings and photos are for illustrative purposes only. Taxes are estimated; final assessment will be completed by the county after construction is finished.
Sold for $380,043
$380,043
13-102 Seven Julian Dr, Bloomsburg, PA 17815
3beds
1,715sqft
Townhouse
Built in 2026
3,920 Square Feet Lot
$380,200 Zestimate®
$222/sqft
$2,203 Estimated rent
Home value
$380,200
Estimated sales range
Not available
$2,203/mo
Zestimate® history
Owner options
List your home for rent
$2,203/mo
Rent Zestimate®
Find your next renter with Zillow Rental Manager. Plus, with online applications, you can quickly screen prospective tenants – for free.
$2,203/mo
Rent Zestimate®
Refinance and save
$2,817/mo
Est. payment
Refinancing to a lower rate could help reduce your monthly payments and save thousands over the life of the loan.
$2,817/mo
Est. payment
Explore your selling options
Work with a Zillow partner agent
Leverage their expertise and Zillow's premium Showcase listings to get your home seen by more buyers.
Get startedList with your own agent
Get your home in front of millions of buyers by listing it on Zillow.
Learn how to do itSell it yourself
Take full control of how buyers see your home on Zillow by listing For Sale by Owner (FSBO).
List your homeWhat's special
Spacious finished basementPrivate en-suite bathExpanded family roomConveniently located hall bathOpen-concept main levelWell designed primary suiteSpacious dining area
Zillow last checked:
Listing updated:
Listed by:
Kaitlyn Streeter 484-798-3901,
Berks Home Realty, LLC
Bought with:
NON-MEMBER
NON-MEMBER
Source: CSVBOR,MLS#: C-516
Facts & features
Interior
Bedrooms & bathrooms
- Bedrooms: 3
- Bathrooms: 4
- Full bathrooms: 3
- 1/2 bathrooms: 1
Primary bedroom
- Level: Second
- Area: 180 Square Feet
- Dimensions: 12.00 x 15.00
Bedroom 2
- Level: Second
- Area: 156 Square Feet
- Dimensions: 13.00 x 12.00
Bedroom 3
- Level: Second
- Area: 121 Square Feet
- Dimensions: 11.00 x 11.00
Primary bathroom
- Level: Second
- Area: 72 Square Feet
- Dimensions: 8.00 x 9.00
Bathroom
- Level: First
- Area: 18 Square Feet
- Dimensions: 6.00 x 3.00
Bathroom
- Level: Second
- Area: 50 Square Feet
- Dimensions: 10.00 x 5.00
Bathroom
- Level: Basement
- Area: 45 Square Feet
- Dimensions: 9.00 x 5.00
Breakfast room
- Level: First
- Area: 110 Square Feet
- Dimensions: 11.00 x 10.00
Family room
- Level: First
- Area: 130 Square Feet
- Dimensions: 13.00 x 10.00
Kitchen
- Level: First
- Area: 140 Square Feet
- Dimensions: 10.00 x 14.00
Laundry
- Level: Second
- Area: 42 Square Feet
- Dimensions: 7.00 x 6.00
Rec room
- Level: Basement
- Area: 312 Square Feet
- Dimensions: 24.00 x 13.00
Heating
- Heat Pump
Appliances
- Included: Dishwasher, Disposal, Microwave, Stove/Range
- Laundry: Laundry Hookup
Features
- Walk-In Closet(s)
- Basement: None
Interior area
- Total structure area: 1,715
- Total interior livable area: 1,715 sqft
- Finished area above ground: 1,715
- Finished area below ground: 474
Property
Parking
- Total spaces: 2
- Parking features: 2 Car, Garage Door Opener
- Has attached garage: Yes
Features
- Patio & porch: Deck
Lot
- Size: 3,920 Square Feet
- Dimensions: 4275 sf
- Topography: No
Details
- Parcel number: 18 02 03906
- Zoning: R
Construction
Type & style
- Home type: Townhouse
- Property subtype: Townhouse
Materials
- Vinyl
- Foundation: None
- Roof: Asphalt,Fiberglass
Condition
- New construction: Yes
- Year built: 2026
Details
- Warranty included: Yes
Utilities & green energy
- Electric: 200+ Amp Service
- Sewer: Public Sewer
- Water: Public
Community & HOA
Community
- Features: None
- Subdivision: Horse Farm Court
HOA
- Has HOA: Yes
- HOA fee: $370 annually
Location
- Region: Bloomsburg
Financial & listing details
- Price per square foot: $222/sqft
- Date on market: 6/25/2026
Price history
| Date | Event | Price |
|---|---|---|
| 8/14/2026 | Sold | $380,043+7.1%$222/sqft |
Source: CSVBOR #C-516 Report a problem | ||
| 4/23/2026 | Pending sale | $354,990$207/sqft |
Source: CSVBOR #C-516 Report a problem | ||
| 4/2/2026 | Price change | $354,990+2.9%$207/sqft |
Source: CSVBOR #C-516 Report a problem | ||
| 3/4/2026 | Listed for sale | $344,990$201/sqft |
Source: CSVBOR #C-516 Report a problem | ||
Public tax history
Tax history is unavailable.
Neighborhood: Buckhorn
Nearby homes
- $369,9903 bd4 ba1.6k sqft20-103 32 Julian Dr, Bloomsburg, PA 17815Pending

- $364,9903 bd3 ba1.7k sqft14-101 26 Julian Dr, Bloomsburg, PA 17815Sold
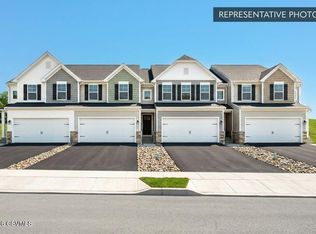
- $334,9903 bd3 ba1.8k sqft7-104 Five Julian Dr, Bloomsburg, PA 17815Sold
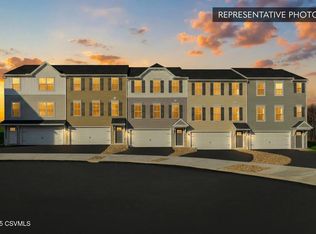
- $384,9903 bd4 ba1.6k sqft20-104 33 Julian Dr, Bloomsburg, PA 17815Pending

- $364,9903 bd3 ba1.6k sqft19-103 Twelve Julian Dr, Bloomsburg, PA 17815New Construction
- $349,9903 bd3 ba1.7k sqft19-102 Julian Dr LOT 11, Bloomsburg, PA 17815New Construction
- $364,9903 bd4 ba2k sqft8-104 Julian Dr LOT 25, Bloomsburg, PA 17815Sold
- $367,9903 bd4 ba2.1k sqft20-102 Julian Dr LOT 31, Bloomsburg, PA 17815Pending
Nearby schools
GreatSchools rating
- 4/10W W Evans Elementary SchoolGrades: K-5Distance: 2.2 mi
- 6/10Bloomsburg Area Middle SchoolGrades: 6-8Distance: 2.9 mi
- 6/10Bloomsburg Area High SchoolGrades: 9-12Distance: 2.9 mi
Schools provided by the listing agent
- District: Bloomsburg
Source: CSVBOR. This data may not be complete. We recommend contacting the local school district to confirm school assignments for this home.
Sell for more on Zillow
Get a Zillow Showcase℠ listing at no additional cost and you could sell for .
$380,200
2% more
+$7,604
With Zillow Showcase(estimated)
$387,804
Sell for more on Zillow
Get a Zillow Showcase℠ listing at no additional cost and you could sell for .
$380,200
2% more
+$7,604
With Zillow Showcase(estimated)
$387,804
- Pennsylvania
- Columbia County
- Bloomsburg
- 17815
- Buckhorn
- 13-102 Seven Julian Dr
