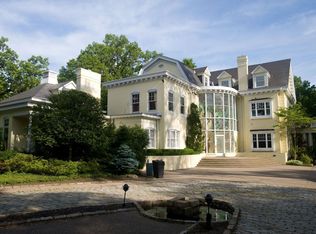
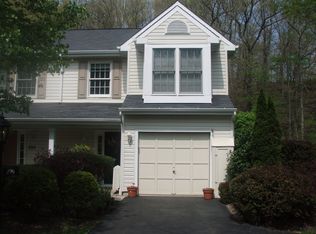
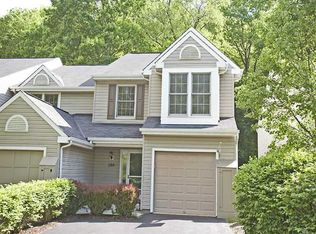
A grand, stately home in the River's Edge of Oakmont master-planned community, the 3-Story Monroe model features the luxury and convenience of an in-home elevator, an elegant open floorplan, and sophisticated architectural details throughout. Designed with entertaining and family gatherings in mind, all spaces are sized to scale for maximum comfort. Features along the first floor include a welcoming foyer, spacious great room, gourmet kitchen, butler's pantry, formal powder room, indoor/outdoor gallery space with private courtyard and multifunctional carriage loft. Enter the second floor and you will find an expansive space exclusively dedicated to a luxurious master suite: Enjoy the view from the front porch, relax in a serene bathroom, enjoy in-suite laundry, dual walk-in closets and a private study space. An additional bedroom and full bath are included on the second floor as well. The third floor is an entertainer's dream, featuring a covered porch + bedroom or optional café in front, sun deck in back and bonus room or bedroom between. With many multifunctional rooms included, this residence can be configured as a 4- or 5-bedroom home.*Renderings are for marketing purposes only; may depict options/upgrades not included in price of the home.*
This property is not currently displayed as for sale or rent on Zillow. This may be different from what's on other websites or public sources.