Welcome to this Carolina spec home for sale at our Oakmont Place community in Oakmont, PA.This luxury first floor owner’s suite home features 5 bedrooms, 5 full and 1 Half bathrooms, 4,637 sqft., and a 2-car garage. Home is under construction and will be complete October 2026.
In addition, this home includes the following:
-A finished basement with full bar and entertaining area with a bedroom and full bath
-1st floor: Owner’s suite, spacious mudroom, entertainers kitchen, and study
-2nd floor – 3 bedrooms with 3 en suite baths
-Outdoor – covered patio with fireplace and outdoor kitchen
New construction
$1,717,000
1001 Fownes Ln, Oakmont, PA 15139
5beds
4,637sqft
Single Family Residence
Built in 2026
0.34 Acres Lot
$1,690,000 Zestimate®
$370/sqft
$400/mo HOA
What's special
Outdoor kitchenSpacious mudroomEntertainers kitchenCovered patio with fireplace
- 106 days |
- 304 |
- 15 |
Zillow last checked:
Listing updated:
Listed by:
Jodi Brennan 724-745-5969,
AMERICAN DESTINY REAL ESTATE SERVICES LLC 724-745-5969
Source: WPMLS,MLS#: 1753250 Originating MLS: West Penn Multi-List
Originating MLS: West Penn Multi-ListFacts & features
Interior
Bedrooms & bathrooms
- Bedrooms: 5
- Bathrooms: 6
- Full bathrooms: 5
- 1/2 bathrooms: 1
Heating
- Gas
Cooling
- Central Air
Appliances
- Included: Dishwasher, Disposal, Microwave, Refrigerator
Features
- Kitchen Island, Pantry
- Flooring: Ceramic Tile, Hardwood, Carpet
- Windows: Multi Pane
- Has basement: Yes
- Number of fireplaces: 2
Interior area
- Total structure area: 4,637
- Total interior livable area: 4,637 sqft
Video & virtual tour
Property
Parking
- Total spaces: 2
- Parking features: Attached, Garage, Garage Door Opener
- Has attached garage: Yes
Features
- Levels: Two
- Stories: 2
- Pool features: None
Lot
- Size: 0.34 Acres
- Dimensions: .34 acres
Details
- Parcel number: 0443J00144000000
Construction
Type & style
- Home type: SingleFamily
- Architectural style: Two Story
- Property subtype: Single Family Residence
Materials
- Roof: Asphalt
Condition
- New Construction
- New construction: Yes
- Year built: 2026
Details
- Warranty included: Yes
Utilities & green energy
- Sewer: Public Sewer
- Water: Public
Community & HOA
Community
- Subdivision: Oakmont Place
HOA
- Has HOA: Yes
- HOA fee: $400 monthly
Location
- Region: Oakmont
Financial & listing details
- Price per square foot: $370/sqft
- Tax assessed value: $9,300
- Annual tax amount: $337
- Date on market: 5/12/2026
Estimated market value
$1,690,000
$1.61M - $1.77M
$4,864/mo
Price history
| Date | Event | Price |
|---|---|---|
| 5/12/2026 | Listed for sale | $1,717,000+55.8%$370/sqft |
Source:  WPMLS #1753250 Report a problem WPMLS #1753250 Report a problem | ||
| 8/29/2025 | Listing removed | $1,102,000$238/sqft |
Source: WPMLS #1676463 Report a problem | ||
| 4/1/2025 | Price change | $1,102,000+2.1%$238/sqft |
Source: WPMLS #1676463 Report a problem | ||
| 3/5/2025 | Price change | $1,079,000+0.9%$233/sqft |
Source: WPMLS #1676463 Report a problem | ||
| 2/5/2025 | Price change | $1,069,000+0.9%$231/sqft |
Source: WPMLS #1676463 Report a problem | ||
| 10/16/2024 | Listed for sale | $1,059,000$228/sqft |
Source: WPMLS #1676463 Report a problem | ||
Public tax history
| Year | Property taxes | Tax assessment |
|---|---|---|
| 2025 | $337 +11% | $9,300 |
| 2024 | $303 | $9,300 |
Find assessor info on the county website
Monthly payment
Est. payment
Payment breakdown
Explore the cost of this home by adjusting the details. Changes won't be saved.Climate risks
Neighborhood: 15139
Nearby schools
GreatSchools rating
- 8/10Tenth Street El SchoolGrades: K-6Distance: 0.1 mi
- 8/10Riverview High SchoolGrades: 7-12Distance: 0.6 mi
Schools provided by the listing agent
- District: Riverview
Source: WPMLS. This data may not be complete. We recommend contacting the local school district to confirm school assignments for this home.
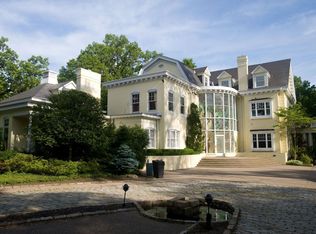
- $114,0004.53 acres1037 Hulton Rd, Oakmont, PA 15139Off Market
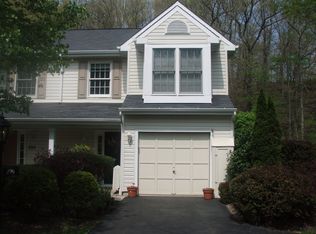
- $252,8003 bd2 ba1.5k sqft299 Commons Dr, Oakmont, PA 15139Off Market
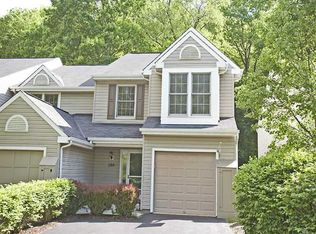
- $271,6003 bd2 ba1.4k sqft289 Commons Dr, Oakmont, PA 15139Off Market
- $40,855-- bd-- ba-- sqftHigh Sierra Rd, Seligman, AZ 86337Off Market
- $20,200-- bd-- ba-- sqft8 Th St, Oakmont, PA 15139Off Market
- $1,382,4004 bd6 ba3.8k sqft7 Allegheny Ave, Oakmont, PA 15139Off Market
- $823,5422 bd2 ba1.2k sqft1 1st St #405, Oakmont, PA 15139New Construction
- $---- bd-- ba-- sqft7 Allegheny Ave #5H4Z3I, Oakmont, PA 15139Off Market
A local agent can set up tours, give advice and negotiate with sellers.
Similar homes
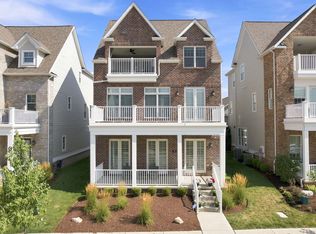
- $1,895,0004 bd5 ba4k sqft7 Carolina Ave, Oakmont, PA 15139For Sale
 MLS ID #1766067, Roberta Williams. WPMLS
 - $1,750,0004 bd4 ba4k sqft1300 Shady Ave, Pittsburgh, PA 15217For Sale
 MLS ID #1753899, Julie Rost. WPMLS
 - $2,100,0005 bd5 ba4.4k sqft5640 Aylesboro Ave, Pittsburgh, PA 15217For Sale
 MLS ID #1766504, Catherine White. WPMLS
 - $1,499,0006 bd4 ba5k sqft1711 Sturbridge Dr, Sewickley, PA 15143For Sale
 MLS ID #1766669, Brent Gephart. WPMLS
 - $995,0004 bd5 ba4.1k sqft1044 Diane Ln, Cheswick, PA 15024For SaleMLS ID #1749829, Tracy Wiley. WPMLS
- $1,495,0005 bd6 ba6.1k sqft711 Parkview Dr, Gibsonia, PA 15044For SaleMLS ID #1743598, Betsy Wotherspoon. WPMLS
- $1,485,8423 bd4 ba2.3k sqft1 1st St #407, Oakmont, PA 15139New ConstructionMLS ID #1746581, Deborah Donahue-Kane. WPMLS
- $1,285,0004 bd5 ba5.4k sqft9807 Sumner Dr, Allison Park, PA 15101For SaleMLS ID #1767073, Linda Honeywill. WPMLS
- $1,295,0005 bd5 ba4.3k sqft2183 Grandeur Dr, Gibsonia, PA 15044For SaleMLS ID #1765046, Linda Honeywill. WPMLS
- $1,950,0005 bd5 ba5.5k sqft1690 Shelburne Ln, Pittsburgh, PA 15217For SaleMLS ID #1746291, Melissa Reich. WPMLS
- $1,350,0004 bd5 ba4.5k sqft3473 Palomino Dr, Gibsonia, PA 15044For SaleMLS ID #1758492, Marc Rasschaert. WPMLS
- $1,500,0006 bd5 ba5.5k sqft7000 Pinehurst Dr, Presto, PA 15142For SaleMLS ID #1762638, Lauren Coulter. WPMLS
- $878,0005 bd4 ba4.4k sqft12288 Carmichael Cir, North Huntingdon, PA 15642For SaleMLS ID #1771043, Elizabeth Bires. WPMLS
- $875,0005 bd5 ba3.5k sqft1002 Kings Ct, Trafford, PA 15085For SaleMLS ID #1769712, Ryan Bibza. WPMLS
- $1,800,0005 bd6 ba4.3k sqft88 Waterfront Dr, Pittsburgh, PA 15222For SaleMLS ID #1730319, Suzanna Hare. WPMLS
- $1,395,0006 bd4 ba4.9k sqft6 Jaycee Dr, Pittsburgh, PA 15243For SaleMLS ID #1764099, Nikki Portman. WPMLS
- $1,299,0004 bd5 ba4k sqft1512 Valmont St, Pittsburgh, PA 15217For SaleMLS ID #1765297, Molly Finley. WPMLS
- $1,450,0004 bd4 ba3.7k sqft5018 Spruce Rd, Gibsonia, PA 15044For SaleMLS ID #1747791, Nicolas Faieta. WPMLS
- $1,289,0004 bd5 ba4k sqft2084 Boquet Rd, Jeannette, PA 15644For SaleMLS ID #1768102, Rebecca King. WPMLS
- $1,200,0006 bd4 ba3.9k sqft1009 Sugar Loaf Ln, Natrona Heights, PA 15065For SaleMLS ID #1742759, Mina Sotoodehfar. WPMLS
