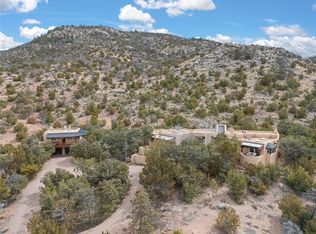
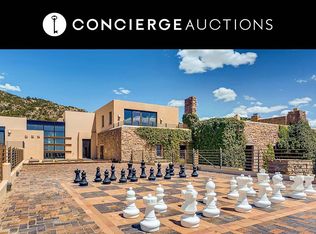
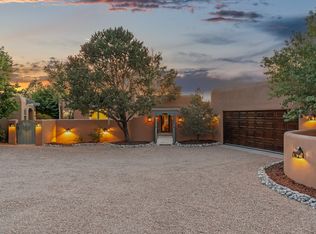
7 Altazano Drive is a custom-designed residence by Archaeo Architects, featured in the firm's portfolio under the theme Stone, Water, Light. Set on 3.34 private acres within one of Santa Fe's most coveted hillside enclaves, the home is organized around a single idea: an arced stone wall, anchored to an existing boulder, that curves along the hillside and passes through the structure itself, rooting the house to the land in a way that is at once ancient and completely contemporary.
A narrow interior stream, drawn from the tradition of New Mexico's acequias, traces the path from entry to exterior, dissolving the threshold between inside and out. A long skylight slices light across a wall of art and down to the water below, shifting throughout the day as the sun moves across the sky. The entry is announced by a striking koi water feature — stone, water, and life.
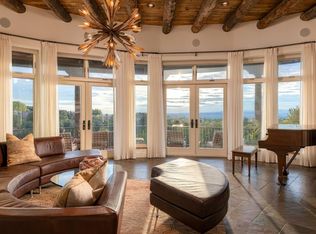
The main residence offers two generous bedrooms and 2.5 bathrooms. Living spaces reflect command of material and detail: antique doors, custom picture railings, artisan hardware, and stone tile, wood, and carpet flooring that ground the interiors with warmth and texture. The living area ceiling is sculpted in an architectural gesture that must be experienced in person. Three fireplaces ensure the home is as suited to Santa Fe winters as it is to its landscape.
A fully separate guest house and studio — with its own fireplace and full bathroom — offers genuine privacy for visitors, creative work, or extended family.
The home is engineered for sustainability and resilience: owned solar panels, in-floor radiant heat, a whole-house fire sprinkler system with dedicated tank, two 1,500-gallon rainwater cisterns, shared well with city water backup, and a recently replaced grinder pump. The roof has been recently serviced. A small collaborative home owners association completes the picture.
Truly considered architecture at this level is rare in any market. 7 Altazano Drive is one of a kind.
For sale
Price cut: $255K (8/12)
$2,995,000
7 Altazano Dr, Santa Fe, NM 87505
3beds
5,779sqft
Single Family Residence
Built in 2001
3.34 Acres Lot
$-- Zestimate®
$518/sqft
$667/mo HOA
What's special
Three fireplacesTwo generous bedroomsIn-floor radiant heat
- 176 days
- 602
- 42
Zillow last checked:
Listing updated:
Listed by:
Beth Caldarello 213-321-7707,
The Agency Santa Fe 505-295-0905
Source: SFARMLS,MLS#: 202600903 Originating MLS: Santa Fe Association of REALTORS
Originating MLS: Santa Fe Association of REALTORSFacts & features
Interior
Bedrooms & bathrooms
- Bedrooms: 3
- Bathrooms: 4
- Full bathrooms: 3
- 1/2 bathrooms: 1
Heating
- Radiant Floor
Cooling
- Evaporative Cooling
Appliances
- Included: Dryer, Dishwasher, Gas Cooktop, Disposal, Microwave, Oven, Range, Refrigerator, Water Softener, Water Heater, Washer, TanklessWater Heater
Features
- Beamed Ceilings, Interior Steps
- Flooring: Carpet, Stone, Wood
- Windows: Insulated Windows
- Has basement: No
- Number of fireplaces: 4
- Fireplace features: Wood Burning
Interior area
- Total structure area: 5,779
- Total interior livable area: 5,779 sqft
Video & virtual tour
Property
Parking
- Total spaces: 8
- Parking features: Attached, Direct Access, Garage
- Attached garage spaces: 2
Accessibility
- Accessibility features: Not ADA Compliant
Features
- Levels: One
- Stories: 1
- Pool features: None
Lot
- Size: 3.34 Acres
- Features: Drip Irrigation/Bubblers
Details
- Additional structures: Guest House Attached, Storage
- Parcel number: 029002782
- Zoning: R-1, 2, 3, 4, 5, 6
- Special conditions: Standard
- Other equipment: Irrigation Equipment
Construction
Type & style
- Home type: SingleFamily
- Architectural style: Contemporary
- Property subtype: Single Family Residence
Materials
- Adobe, Frame, Rock, Stucco
- Foundation: Slab
- Roof: Flat,Foam,Other,See Remarks
Condition
- Year built: 2001
Details
- Builder name: William E Szczech
Utilities & green energy
- Sewer: Public Sewer
- Water: Holding Tank, Shared Well
- Utilities for property: High Speed Internet Available, Electricity Available
Green energy
- Energy efficient items: Water Heater
- Water conservation: Rain Water Collection
Community & HOA
Community
- Security: Security System, Dead Bolt(s), Fire Sprinkler System, Security Gate
HOA
- Has HOA: Yes
- Amenities included: Gated
- Services included: Common Areas, Other, Road Maintenance, See Remarks
- HOA fee: $2,000 quarterly
Location
- Region: Santa Fe
Financial & listing details
- Price per square foot: $518/sqft
- Tax assessed value: $2,482,417
- Annual tax amount: $8,718
- Date on market: 4/25/2026
- Listing terms: Cash
- Electric utility on property: Yes
Estimated market value
Not available
Estimated sales range
Not available
Not available
Price history
| Date | Event | Price |
|---|---|---|
| 9/8/2026 | Listed for sale | $2,995,000$518/sqft |
Source:  SFARMLS #202600903 Report a problem SFARMLS #202600903 Report a problem | ||
| 8/16/2026 | Pending sale | $2,995,000$518/sqft |
Source: SFARMLS #202600903 Report a problem | ||
| 8/12/2026 | Price change | $2,995,000-7.8%$518/sqft |
Source: SFARMLS #202600903 Report a problem | ||
| 4/26/2026 | Listed for sale | $3,250,000$562/sqft |
Source: SFARMLS #202600903 Report a problem | ||
Public tax history
| Year | Property taxes | Tax assessment |
|---|---|---|
| 2025 | $8,718 +2.6% | $1,148,495 +3% |
| 2024 | $8,497 0% | $1,115,045 +3% |
| 2023 | $8,497 +2.3% | $1,082,569 +3% |
| 2022 | $8,309 +1.6% | $1,051,039 +3% |
| 2021 | $8,181 +3.1% | $1,020,427 +209% |
| 2020 | $7,936 +1.4% | $330,235 +3% |
| 2019 | $7,825 +2.3% | $320,618 +3% |
| 2018 | $7,652 | $311,279 +3% |
| 2017 | $7,652 +2.6% | $302,213 +3% |
| 2016 | $7,460 | $293,412 +3% |
| 2015 | $7,460 +8.6% | $284,866 +3.1% |
| 2014 | $6,871 +37.2% | $276,292 |
| 2013 | $5,009 +1.6% | -- |
| 2012 | $4,930 +2% | -- |
| 2011 | $4,833 +4% | -- |
| 2010 | $4,647 +4.9% | -- |
| 2009 | $4,429 +3.9% | -- |
| 2008 | $4,263 +33.7% | -- |
| 2005 | $3,189 +9% | -- |
| 2004 | $2,927 -1.4% | -- |
| 2003 | $2,969 +5.4% | -- |
| 2002 | $2,817 | -- |
Find assessor info on the county website
Monthly payment
Est. payment
Payment breakdown
Explore the cost of this home by adjusting the details. Changes won't be saved.Climate risks
Neighborhood: 87505
Nearby schools
Schools provided by the listing agent
- Elementary: Wood Gormley
- Middle: Milagro
- High: Santa Fe
Source: SFARMLS. This data may not be complete. We recommend contacting the local school district to confirm school assignments for this home.
Similar homes
- $2,995,0005 bd5 ba5k sqft2220 Wilderness Mdw, Santa Fe, NM 87505For Sale

 MLS ID #202603093, Paul Sidebottom, Sotheby's Int. RE/Washington. SFARMLS
 - $2,950,0003 bd3 ba4k sqft1212 Camino De Cruz Blanca, Santa Fe, NM 87505For Sale
 MLS ID #202604065, Gretchen Walther, Barker Realty, LLC. SFARMLS
 - $2,250,0005 bd5 ba5.6k sqft3869 Old Santa Fe Trl, Santa Fe, NM 87505For Sale
 MLS ID #202602960, Beth Caldarello, The Agency Santa Fe. SFARMLS
 - $1,995,0004 bd4 ba5.2k sqft7208 Old Santa Fe Trl, Santa Fe, NM 87505For Sale
 MLS ID #202604087, Robyn Tyra, Real Broker LLC.. SFARMLS
 - $2,875,0003 bd3 ba3.6k sqft1114 Camino San Acacio, Santa Fe, NM 87505For SaleMLS ID #202601993, Mary L. Kehoe, Sotheby's Int. RE/Washington. SFARMLS
- $2,925,0004 bd5 ba5.5k sqft197 Circle Dr, Santa Fe, NM 87501For SaleMLS ID #202601338, Britt Klein, Sotheby's Int. RE/Grant. SFARMLS
- $2,950,0006 bd5 ba6k sqft194 Arroyo Hondo Trl, Santa Fe, NM 87508For SaleMLS ID #202603073, Stephanie Duran, Corcoran Plaza Properties. SFARMLS
- $3,600,0006 bd7 ba6.5k sqft515-519 Camino Del Monte Sol, Santa Fe, NM 87505For SaleMLS ID #202602014, Darlene L. Streit, Sotheby's Int. RE/Grant. SFARMLS
- $2,695,0004 bd5 ba4k sqft1451 Don Gaspar Ave, Santa Fe, NM 87505For SaleMLS ID #202603427, Darlene L. Streit, Sotheby's Int. RE/Grant. SFARMLS
- $3,850,0002 bd4 ba5.2k sqft1021 Old Santa Fe Trl, Santa Fe, NM 87505For SaleMLS ID #202503293, Timothy C. Van Camp, Sotheby's Int. RE/Washington. SFARMLS
- $2,850,0004 bd3 ba3.9k sqft416 Apodaca Hl, Santa Fe, NM 87501For SaleMLS ID #202602881, Michael Kramm, EXP Realty Santa Fe. SFARMLS
- $2,999,5003 bd5 ba5.7k sqft240 Headquarters Trl, Santa Fe, NM 87506For SaleMLS ID #202602913, Tara S. Earley, Sotheby's Int. RE/Washington. SFARMLS
- $2,250,0004 bd4 ba3.9k sqft1858 Palacio Ln, Santa Fe, NM 87505For SaleMLS ID #202603128, Stephanie Duran, Corcoran Plaza Properties. SFARMLS
- $2,900,0003 bd3 ba4.5k sqft41 Heather Ln, Santa Fe, NM 87506For SaleMLS ID #202602211, Darlene L. Streit, Sotheby's Int. RE/Grant. SFARMLS
- $2,800,0005 bd6 ba6k sqft1244 N Summit Dr, Santa Fe, NM 87501For SaleMLS ID #202602662, Richard L. Allen, Sotheby's Int. RE/Washington. SFARMLS
- $2,300,0004 bd5 ba4.5k sqft142 Barranca Rd, Santa Fe, NM 87501For SaleMLS ID #202604246, Georgette Romero, Barker Realty, LLC. SFARMLS
- $3,150,0003 bd4 ba3.5k sqft46 Polaris Rd, Santa Fe, NM 87506For SaleMLS ID #202602208, Richard L. Allen, Sotheby's Int. RE/Washington. SFARMLS
- $3,850,0004 bd5 ba3.7k sqft1055 Camino Rancheros, Santa Fe, NM 87505For SaleMLS ID #202603558, Marilyn Foss, Sotheby's Int. RE/Grant. SFARMLS
- $2,695,0005 bd6 ba7.2k sqft42 Sunflower Dr, Santa Fe, NM 87506For SaleMLS ID #202603571, Tara S. Earley, Sotheby's Int. RE/Washington. SFARMLS
- $1,895,0004 bd3 ba3.3k sqft1826 Sun Mountain Dr, Santa Fe, NM 87505For SaleMLS ID #202603959, Neil D. Lyon, Sotheby's Int. RE/Grant. SFARMLS
