Skip main navigation
Off market
  • Price Unknown

    7 Andrea Cres, Ottawa, ON K2J 1G8

    4beds
    5baths
    Residential
    Built in 1973
    -- sqft lot
    $-- Zestimate®
    C$--/sqft
    C$4,249 Estimated rent

    Home value

    Not available

    Estimated sales range

    Not available

    Not available

    Loading
    Loading...

    Owner options

    List your home for rent

    C$4,249/mo

    Rent Zestimate®

    Find your next renter with Zillow Rental Manager. Plus, with online applications, you can quickly screen prospective tenants – for free.

    Learn more

    C$4,249/mo

    Rent Zestimate®

    Refinance and save

    Refinancing to a lower rate could help reduce your monthly payments and save thousands over the life of the loan.

    See today's rates

    Explore your selling options

    Work with a Zillow partner agent

    Leverage their expertise and Zillow's premium Showcase listings to get your home seen by more buyers.

    Get started

    List with your own agent

    Get your home in front of millions of buyers by listing it on Zillow.

    Learn how to do it

    Sell it yourself

    Take full control of how buyers see your home on Zillow by listing For Sale by Owner (FSBO).

    List your home

    What's special

    Eating areaFireplaceNatural lightIn-ground pool

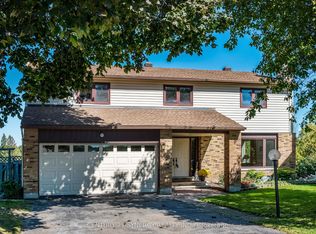
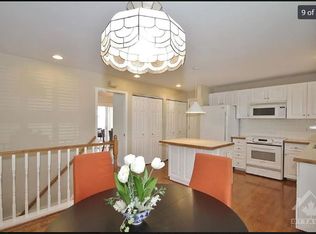
    Feel at home from the moment you arrive at this four bed, five bath family home with multiple living spaces all filled w/ natural light, premium lot, in-ground pool. Main floor features a formal living room w/ charming bay window, kitchen has suite of stainless steel appliances, farmhouse-style sink and ample storage. Large eating area with sitting nook that overlooks the backyard. Plush first-floor owner's suite is a true retreat with a beautiful fireplace, office area and luxurious ensuite with a stunning monochrome colour palette, a walk-in shower, free-standing tub for the ultimate relaxation. The three guest bedrooms are all a great size including the junior master with an ensuite. Downstairs, the basement has been impeccably finished with a kitchenette, a den/sleeping quarters and a full bath. Furnace/AC 2017, Roof 2020, Windows on main level 2021. ** Pre-emptive offer received, offer presentation is scheduled for January 12 at 9:30 pm. **

    This property is off market, which means it's not currently listed for sale or rent on Zillow. This may be different from what's available on other websites or public sources.
    Facts & features

    Interior

    Bedrooms & bathrooms
    • Bedrooms: 4
    • Bathrooms: 5
    Heating
    • Forced air, Gas
    Cooling
    • Central
    Appliances
    • Included: Dishwasher, Dryer, Refrigerator, Washer
    Features
    • Flooring: Tile, Laminate

    Property

    Parking
    • Total spaces: 2
    Features
    • Exterior features: Brick
    Details
    • Zoning description: Residential

    Construction

    Type & style
    • Home type: SingleFamily
    • Property subtype: Residential
    Condition
    • Year built: 1973

    Community & neighborhood

    Location
    • Region: Ottawa

    Other

    Other facts
    • Appliances Included: Dryer, Washer, Dishwasher, 2 Fridges, 2 Stoves
    • Assoc Fee Frequency: Not Applicable
    • Board: Ottawa
    • Exterior Finish: Siding, Brick
    • Heat Desc: Forced Air
    • Property Sub Type: Residential
    • Property Type: Residential
    • Air Conditioning Desc: Central Air Conditioning
    • Basement Description: Full
    • Basement Dev: Fully Finished
    • Heating Fuel: Natural Gas
    • Sewer Type: Sewer Connected
    • Water Supply: Municipal
    • Floor Covering: Tile, Laminate, Other (See Remarks)
    • Foundation: Poured Concrete
    • Zoning Description: Residential
    • Lot Size Imp Depth: 112.11
    • Lot Size Imp Frontage: 72.49

    Price history

    Price history is unavailable.

    Public tax history

    Tax history is unavailable.

    Neighborhood: Barrhaven

    Nearby schools

    GreatSchools rating

    No schools nearby

    We couldn't find any schools near this home.