Skip main navigation
Closed
  • Listed by: EXP Realty
    Bought with: Keller Williams Realty-Metropolitan
    $540,000

    7 Arbor Circle, Litchfield, NH 03052

    3beds
    2,259sqft
    Condominium, Townhouse
    Built in 2006
    -- sqft lot
    $569,800 Zestimate®
    $239/sqft
    $3,835 Estimated rent

    Home value

    $569,800

    $541,000 - $598,000

    $3,835/mo

    Zestimate® history
    Loading
    Loading...

    Owner options

    List your home for rent

    $3,835/mo

    Rent Zestimate®

    Find your next renter with Zillow Rental Manager. Plus, with online applications, you can quickly screen prospective tenants – for free.

    Learn more

    $3,835/mo

    Rent Zestimate®

    Refinance and save

    $3,553/mo

    Est. payment

    Refinancing to a lower rate could help reduce your monthly payments and save thousands over the life of the loan.

    See today's rates

    $3,553/mo

    Est. payment

    Explore your selling options

    Work with a Zillow partner agent

    Leverage their expertise and Zillow's premium Showcase listings to get your home seen by more buyers.

    Get started

    List with your own agent

    Get your home in front of millions of buyers by listing it on Zillow.

    Learn how to do it

    Sell it yourself

    Take full control of how buyers see your home on Zillow by listing For Sale by Owner (FSBO).

    List your home

    What's special

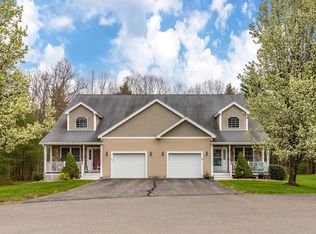
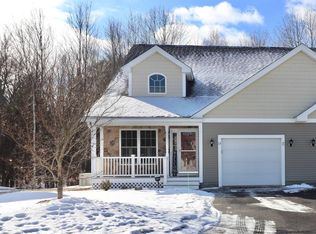
    Welcome to the Blossom Court 55+ Community of Arbor Circle in lovely Litchfield, New Hampshire! This town provides a variety of activities to include: pickleball, paved bike/walking trails, kayak access Merrimack River, nature trails, 2 golf courses and restaurants! Enjoy peaceful walks, beautiful mature grounds and all the relaxing you desire in this quaint 24-unit community. Move-In Condition 2-3 Bedroom, 3 bath home with features like a custom eat-in kitchen, open concept living / dining area w/ gorgeous fireplace, 1st floor primary suite with bath, hardwood floors, sun soaked interior, 2nd floor bedroom with full bath and additional storage or BONUS room for any hobby you may have, rear privacy deck, front farmers porch, ON-DEMAND generator for "piece-of-mind", central air & full basement for any expansion or storage you may need! Don't forget the community clubhouse for any gatherings you may want to hold -or- just to gather with neighbors for block parties! EZ living here! Short commutes to airport & highways, Nashua, Derry -or- Manchester for any doctor / shopping needs. Come enjoy what Blossom Court has to offer. Showings start Thursday, 8/1.

    Zillow last checked:

    Listing updated:

    Listed by:

    Dempsey Realty Group,

    EXP Realty Phone:603-661-5529

    Bought with:

    Mary E Bligh

    Keller Williams Realty-Metropolitan

    Source: PrimeMLS,MLS#: 5007293MLS Logo

    Facts & features

    Interior

    Bedrooms & bathrooms
    • Bedrooms: 3
    • Bathrooms: 3
    • Full bathrooms: 1
    • 3/4 bathrooms: 1
    • 1/2 bathrooms: 1
    Heating
    • Propane, Forced Air
    Cooling
    • Central Air
    Appliances
    • Included: Dishwasher, Dryer, Electric Range, Refrigerator, Washer
    • Laundry: 1st Floor Laundry
    Features
    • Cathedral Ceiling(s), Ceiling Fan(s), Primary BR w/ BA, Natural Light, Walk-In Closet(s)
    • Flooring: Carpet, Ceramic Tile, Wood
    • Basement: Unfinished,Walk-Up Access
    • Number of fireplaces: 1
    • Fireplace features: Gas, 1 Fireplace
    Interior area
    • Total structure area: 3,573
    • Total interior livable area: 2,259 sqft
    • Finished area above ground: 2,259
    • Finished area below ground: 0

    Property

    Parking
    • Total spaces: 1
    • Parking features: Paved
    • Garage spaces: 1
    Accessibility
    • Accessibility features: 1st Floor 1/2 Bathroom, 1st Floor 3/4 Bathroom, 1st Floor Bedroom, 1st Floor Full Bathroom, Hard Surface Flooring, Paved Parking
    Features
    • Levels: 1.75
    • Stories: 1
    • Patio & porch: Covered Porch
    • Exterior features: Deck
    Lot
    • Features: Landscaped
    Details
    • Parcel number: LTCHM00004L000074S000000
    • Zoning description: Res
    • Other equipment: Standby Generator

    Construction

    Type & style
    • Home type: Townhouse
    • Architectural style: Cape,Colonial
    • Property subtype: Condominium, Townhouse
    Materials
    • Vinyl Siding
    • Foundation: Concrete
    • Roof: Shingle
    Condition
    • New construction: No
    • Year built: 2006

    Utilities & green energy

    • Electric: Circuit Breakers, Generator
    • Sewer: Community, Public Sewer
    • Utilities for property: Other

    Community & neighborhood

    Security
    • Security features: Smoke Detector(s)
    Senior living
    • Senior community: Yes
    Location
    • Region: Litchfield

    HOA & financial

    Other financial information
    • Additional fee information: Fee: $330

    Other

    Other facts
    • Road surface type: Paved

    Price history

    DateEventPrice
    9/6/2024Sold$540,000+8.3%$239/sqft
    Source: PrimeMLS #5007293 Report a problem
    8/7/2024Contingent$498,500$221/sqft
    Source: PrimeMLS #5007293 Report a problem
    7/31/2024Listed for sale$498,500+103.5%$221/sqft
    Source: PrimeMLS #5007293 Report a problem
    6/10/2015Sold$245,000+16.2%$108/sqft
    Source: Public Record Report a problem
    7/1/2011Sold$210,900$93/sqft
    Source: Public Record Report a problem

    Public tax history

    YearProperty taxesTax assessment
    2024$7,720 -0.8%$371,500
    2023$7,779 +10%$371,500
    2022$7,070 +2.4%$371,500
    2021$6,902 $371,500
    2020$6,902 +6.8%$371,500 +36%
    2019$6,461 +6.6%$273,200 +1.4%
    2017$6,059 +4.1%$269,400
    2016$5,819 +6%$269,400
    2015$5,490 $269,400

    Find assessor info on the county website

    Neighborhood: 03052

    Nearby schools

    GreatSchools rating
    Schools provided by the listing agent
    • Elementary: Griffin Memorial School
    • Middle: Litchfield Middle School
    • High: Campbell High School
    • District: Litchfield Sch Dst SAU #27

    Source: PrimeMLS. This data may not be complete. We recommend contacting the local school district to confirm school assignments for this home.

    Get a cash offer in 3 minutes
    Find out how much your home could sell for in as little as 3 minutes with a no-obligation cash offer.
    Estimated market value
    $569,800
    Get a cash offer in 3 minutes
    Find out how much your home could sell for in as little as 3 minutes with a no-obligation cash offer.
    Estimated market value
    $569,800