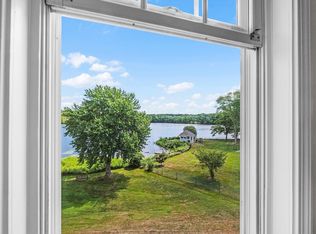
IT'S HOME FOR THE HOLIDAYS! Rare opportunity to live in Norwell’s sought-after Jacobs Ponds Estates (62+ active adult condo community). 2 BR/ 2BA. Private and serene, it's minutes from shops, restaurants, movie theatre and all amenities. One level living, this open floor plan invites guests through the living room and out to the private patio looking over a sprawling lawn and pond. Take in the New England foliage, nearby kayaking, fishing and walking trails. Common areas include: fitness center, library with card tables, tv, and fireplace; large function room has another fireplace and outside deck; On lower level there is a party room and full kitchen leading to outdoor patio, tables and grills - all with Pond views. Deeded storage and parking on site. Laundry in unit. Central A/C. Excellent property management and regular social activities make this the perfect place for living your best life!
Sold for $441,000
$441,000
7 Assinippi Ave Unit 10, Norwell, MA 02061
2beds
981sqft
Condominium
Built in 2000
-- sqft lot
$465,500 Zestimate®
$450/sqft
$2,690 Estimated rent
Home value
$465,500
$424,000 - $512,000
$2,690/mo
Zestimate® history
Owner options
List your home for rent
$2,690/mo
Rent Zestimate®
Find your next renter with Zillow Rental Manager. Plus, with online applications, you can quickly screen prospective tenants – for free.
$2,690/mo
Rent Zestimate®
Refinance and save
$3,526/mo
Est. payment
Refinancing to a lower rate could help reduce your monthly payments and save thousands over the life of the loan.
$3,526/mo
Est. payment
Explore your selling options
Work with a Zillow partner agent
Leverage their expertise and Zillow's premium Showcase listings to get your home seen by more buyers.
Get startedList with your own agent
Get your home in front of millions of buyers by listing it on Zillow.
Learn how to do itSell it yourself
Take full control of how buyers see your home on Zillow by listing For Sale by Owner (FSBO).
List your homeWhat's special
Sprawling lawn and pondOpen floor planPrivate patioLaundry in unitNew england foliage
Zillow last checked:
Listing updated:
Listed by:
Cathy Hoy 617-821-5350,
Conway - Hanover 781-826-3131
Bought with:
Deborah Berenson
Keller Williams Realty Boston-Metro | Back Bay
Source: MLS PIN,MLS#: 73308244
Facts & features
Interior
Bedrooms & bathrooms
- Bedrooms: 2
- Bathrooms: 2
- Full bathrooms: 2
Primary bedroom
- Features: Bathroom - Full, Walk-In Closet(s), Flooring - Wall to Wall Carpet
- Level: Basement
- Area: 196.04
- Dimensions: 16.9 x 11.6
Bedroom 2
- Features: Closet, Flooring - Wall to Wall Carpet
- Level: Basement
- Area: 169.2
- Dimensions: 14.1 x 12
Bathroom 1
- Features: Bathroom - Full, Bathroom - Tiled With Tub & Shower, Flooring - Vinyl
- Level: Basement
- Area: 45.03
- Dimensions: 7.9 x 5.7
Bathroom 2
- Features: Bathroom - Full, Bathroom - Tiled With Shower Stall, Flooring - Laminate
- Level: Basement
- Area: 39.35
- Dimensions: 7.7 x 5.11
Dining room
- Features: Flooring - Wall to Wall Carpet, Open Floorplan
- Level: Basement
- Area: 109.85
- Dimensions: 16.9 x 6.5
Family room
- Level: Basement
Kitchen
- Features: Flooring - Laminate
- Level: Basement
- Area: 72.68
- Dimensions: 7.9 x 9.2
Living room
- Features: Flooring - Wall to Wall Carpet, Open Floorplan
- Level: Basement
- Area: 150.41
- Dimensions: 16.9 x 8.9
Heating
- Baseboard
Cooling
- Central Air, Unit Control
Appliances
- Included: Range, Dishwasher, Microwave, Refrigerator, Freezer, Washer/Dryer
- Laundry: Electric Dryer Hookup, Washer Hookup, In Basement, In Unit
Features
- Elevator
- Flooring: Carpet
- Basement: None
- Has fireplace: No
Interior area
- Total structure area: 981
- Total interior livable area: 981 sqft
Property
Parking
- Total spaces: 1
- Parking features: Off Street, Assigned, Deeded, Guest
- Uncovered spaces: 1
Accessibility
- Accessibility features: Accessible Entrance
Features
- Entry location: Unit Placement(Back,Ground,Walkout,Courtyard,Garden)
- Patio & porch: Patio
- Exterior features: Courtyard, Patio, Garden, Professional Landscaping
- Has view: Yes
- View description: Water, Pond, Private Water View, Public Water View
- Has water view: Yes
- Water view: Pond,Private,Public,Water
- Waterfront features: Waterfront, Pond, Access, Public, Private
Details
- Parcel number: 4222054
- Zoning: condo
Construction
Type & style
- Home type: Condo
- Property subtype: Condominium
- Attached to another structure: Yes
Materials
- Frame
- Roof: Shingle
Condition
- Year built: 2000
Utilities & green energy
- Electric: Circuit Breakers
- Sewer: Private Sewer
- Water: Public
- Utilities for property: for Electric Range, for Electric Oven, for Electric Dryer, Washer Hookup
Community & HOA
Community
- Features: Public Transportation, Shopping, Adult Community
- Security: Intercom
HOA
- Amenities included: Hot Water, Elevator(s), Recreation Facilities, Fitness Center, Clubroom, Trail(s), Storage, Garden Area
- Services included: Water, Sewer, Insurance, Security, Maintenance Structure, Road Maintenance, Maintenance Grounds, Snow Removal, Trash, Air Conditioning, Reserve Funds
- HOA fee: $741 monthly
Location
- Region: Norwell
Financial & listing details
- Price per square foot: $450/sqft
- Tax assessed value: $232,200
- Annual tax amount: $3,258
- Date on market: 1/4/2026
Price history
| Date | Event | Price |
|---|---|---|
| 12/23/2024 | Sold | $441,000+0.7%$450/sqft |
Source: MLS PIN #73308244 Report a problem | ||
| 11/11/2024 | Contingent | $438,000$446/sqft |
Source: MLS PIN #73308244 Report a problem | ||
| 10/31/2024 | Listed for sale | $438,000+46%$446/sqft |
Source: MLS PIN #73308244 Report a problem | ||
| 10/21/2005 | Sold | $300,000$306/sqft |
Source: Public Record Report a problem | ||
Public tax history
| Year | Property taxes | Tax assessment |
|---|---|---|
| 2025 | $3,873 +23.9% | $296,300 +27.6% |
| 2024 | $3,125 -14.1% | $232,200 -2.4% |
| 2023 | $3,636 -1.9% | $237,800 +6.7% |
| 2022 | $3,705 -23.3% | $222,900 -21.9% |
| 2021 | $4,833 -2.3% | $285,300 -4.1% |
| 2020 | $4,949 +1.4% | $297,600 |
| 2019 | $4,881 +12.3% | $297,600 +11.9% |
| 2018 | $4,346 +7.9% | $266,000 +8.6% |
| 2017 | $4,029 -2.5% | $244,900 -2.2% |
| 2016 | $4,132 +4.9% | $250,400 +4.9% |
| 2015 | $3,939 +0.8% | $238,700 |
| 2014 | $3,908 -4.1% | $238,700 -5.7% |
| 2013 | $4,077 +57.7% | $253,200 +39.4% |
| 2012 | $2,586 +6.9% | $181,600 +4.2% |
| 2011 | $2,418 -31.5% | $174,300 -37.1% |
| 2010 | $3,530 | $276,900 |
Find assessor info on the county website
Neighborhood: 02061
Nearby homes
- $405,0002 bd2 ba1k sqft7 Assinippi Ave UNIT 205, Norwell, MA 02061Sold

- $400,0002 bd2 ba1k sqft7 Assinippi Ave UNIT 207, Norwell, MA 02061Sold

- $419,0002 bd2 ba941 sqft7 Assinippi Ave UNIT 214, Norwell, MA 02061Pending
- $440,0002 bd2 ba998 sqft7 Assinippi Ave UNIT 216, Norwell, MA 02061Sold

- $405,0002 bd2 ba969 sqft7 Assinippi Ave UNIT 306, Norwell, MA 02061Sold
- $420,0002 bd2 ba1k sqft7 Assinippi Ave UNIT 115, Norwell, MA 02061Sold
- $370,0002 bd2 ba1.2k sqft7 Assinippi Ave UNIT 203, Norwell, MA 02061Sold
- $360,0002 bd2 ba1k sqft7 Assinippi Ave UNIT 209, Norwell, MA 02061Sold
Nearby schools
GreatSchools rating
- 8/10Grace Farrar Cole Elementary SchoolGrades: PK-5Distance: 1.6 mi
- 8/10Norwell Middle SchoolGrades: 6-8Distance: 1.6 mi
- 10/10Norwell High SchoolGrades: 9-12Distance: 0.6 mi
Get a cash offer in 3 minutes
Find out how much your home could sell for in as little as 3 minutes with a no-obligation cash offer.
Estimated market value
$465,500
Get a cash offer in 3 minutes
Find out how much your home could sell for in as little as 3 minutes with a no-obligation cash offer.
Estimated market value
$465,500
- Massachusetts
- Plymouth County
- Norwell
- 02061
- 7 Assinippi Ave Unit 10
Nearby cities
Nearby zip codes
Other Norwell Topics
