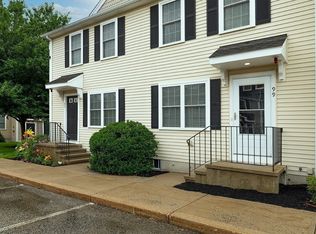
NOT YOUR AVERAGE ROOM WITH A VIEW. This 2 Bed/ 2 Bath SWEET corner-unit is move-in ready! Now you can live in Norwell’s coveted Jacobs Ponds Estates (62+) active adult condo community. It's private and serene, while minutes from shops, restaurants, theatre and many amenities! One-level open floor plan with perfect primary bed and bathroom. Guest room could double as a den plus+ another full-bath off hallway. Luxury vinyl hardwood throughout. Quintessential New England charm, nearby kayaking, fishing and plenty walking trails. Common areas include: fitness center, library, tv's, gas fireplaces; large function room, outside deck and gardens; On lower level there is a party room w/ full kitchen leading to outdoor patio, tables, umbrellas and grills. Many views of woods and pond. Deeded storage and parking on site. Laundry in unit. Central A/C. Excellent property management and regular social activities make this the perfect place for living your best life!
Pending
$419,000
7 Assinippi Ave Unit 214, Norwell, MA 02061
2beds
941sqft
:
Get pre-qualified$3,550/mo
Condominium
Built in 2000
-- sqft lot
$418,400 Zestimate®
$445/sqft
$751/mo HOA
What's special
Outside deck and gardensPrivate and sereneLaundry in unitGas fireplacesOne-level open floor planLuxury vinyl hardwood throughout
- 38 days |
- 62 |
- 0 |
Likely to sell faster than
Zillow last checked:
Listing updated:
Listed by:
Cathy Hoy 617-821-5350,
Conway - Hanover 781-826-3131
Source: MLS PIN,MLS#: 73537858
Facts & features
Interior
Bedrooms & bathrooms
- Bedrooms: 2
- Bathrooms: 2
- Full bathrooms: 2
Primary bedroom
- Features: Bathroom - Full, Walk-In Closet(s), Flooring - Vinyl
- Level: Second
Bedroom 2
- Features: Closet, Flooring - Laminate
- Level: Second
Bathroom 1
- Features: Bathroom - Full, Bathroom - With Tub & Shower
- Level: Second
Bathroom 2
- Features: Bathroom - Full, Bathroom - With Shower Stall
- Level: Second
Dining room
- Features: Flooring - Vinyl, Open Floorplan
- Level: Second
Kitchen
- Features: Flooring - Vinyl
- Level: Second
Living room
- Features: Flooring - Vinyl, Open Floorplan
- Level: Second
Heating
- Baseboard
Cooling
- Central Air, Unit Control
Appliances
- Included: Range, Dishwasher, Microwave, Refrigerator, Freezer, Washer/Dryer
- Laundry: Electric Dryer Hookup, Washer Hookup, Second Floor, In Unit
Features
- Elevator
- Flooring: Vinyl, Wood Laminate
- Has basement: No
- Has fireplace: No
Interior area
- Total structure area: 941
- Total interior livable area: 941 sqft
- Finished area above ground: 941
- Finished area below ground: 0
Property
Parking
- Total spaces: 1
- Parking features: Off Street, Assigned, Deeded, Guest
- Uncovered spaces: 1
Accessibility
- Accessibility features: Accessible Entrance
Features
- Entry location: Unit Placement(Back,Ground,Walkout,Courtyard,Garden)
- Exterior features: Courtyard, Professional Landscaping
- Has view: Yes
- View description: Water, Pond
- Has water view: Yes
- Water view: Pond,Water
- Waterfront features: Waterfront, Pond, Access, Public, Private
Details
- Parcel number: 4222037
- Zoning: condo
Construction
Type & style
- Home type: Condo
- Property subtype: Condominium
- Attached to another structure: Yes
Materials
- Frame
- Roof: Shingle
Condition
- Year built: 2000
Utilities & green energy
- Electric: Circuit Breakers
- Sewer: Private Sewer
- Water: Public
- Utilities for property: for Electric Range, for Electric Oven, for Electric Dryer, Washer Hookup
Community & HOA
Community
- Features: Public Transportation, Shopping, Medical Facility, Bike Path, Conservation Area, Highway Access, House of Worship, Public School, Adult Community
- Security: Intercom
HOA
- Amenities included: Hot Water, Elevator(s), Recreation Facilities, Fitness Center, Clubroom, Trail(s), Storage, Garden Area
- Services included: Heat, Water, Sewer, Insurance, Security, Maintenance Structure, Road Maintenance, Maintenance Grounds, Snow Removal, Trash, Air Conditioning, Reserve Funds
- HOA fee: $751 monthly
Location
- Region: Norwell
Financial & listing details
- Price per square foot: $445/sqft
- Tax assessed value: $318,100
- Annual tax amount: $4,158
- Date on market: 6/17/2026
Estimated market value
$418,400
$397,000 - $439,000
$2,782/mo
Price history
| Date | Event | Price |
|---|---|---|
| 7/9/2026 | Pending sale | $419,000$445/sqft |
Source: MLS PIN #73537858 Report a problem | ||
| 6/25/2026 | Contingent | $419,000$445/sqft |
Source: MLS PIN #73537858 Report a problem | ||
| 6/17/2026 | Listed for sale | $419,000+43.2%$445/sqft |
Source: MLS PIN #73537858 Report a problem | ||
| 7/31/2020 | Sold | $292,500-8.6%$311/sqft |
Source:  CCIMLS #22001648 Report a problem CCIMLS #22001648 Report a problem | ||
| 6/30/2020 | Pending sale | $319,900$340/sqft |
Source: Options 153, LLC #22001648 Report a problem | ||
| 3/16/2020 | Price change | $319,900-1.5%$340/sqft |
Source: Options 153, LLC #22001648 Report a problem | ||
| 2/27/2020 | Price change | $324,900-1.5%$345/sqft |
Source: Options 153, Mullen & Partners #72614930 Report a problem | ||
| 2/4/2020 | Listed for sale | $329,900+29.4%$351/sqft |
Source: Options 153, Mullen & Partners #72614930 Report a problem | ||
| 6/22/2014 | Listing removed | $254,900$271/sqft |
Source: Coldwell Banker Residential Brokerage - Hingham #71665557 Report a problem | ||
| 6/6/2014 | Pending sale | $254,900$271/sqft |
Source: Coldwell Banker Residential Brokerage - Hingham #71665557 Report a problem | ||
| 5/10/2014 | Price change | $254,900-3.8%$271/sqft |
Source: Coldwell Banker Residential Brokerage - Hingham #71665557 Report a problem | ||
| 4/23/2014 | Listed for sale | $264,900$282/sqft |
Source: Coldwell Banker Residential Brokerage - Hingham #71665557 Report a problem | ||
Public tax history
| Year | Property taxes | Tax assessment |
|---|---|---|
| 2025 | $4,569 +23.9% | $349,600 +27.5% |
| 2024 | $3,689 -13.4% | $274,100 -1.6% |
| 2023 | $4,258 +2.2% | $278,500 +11.1% |
| 2022 | $4,167 -16.4% | $250,700 -14.8% |
| 2021 | $4,982 +22.5% | $294,100 +20.3% |
| 2020 | $4,066 +1.4% | $244,500 |
| 2019 | $4,010 +12.3% | $244,500 +11.8% |
| 2018 | $3,572 +7.8% | $218,600 +8.5% |
| 2017 | $3,315 -2.5% | $201,500 -2.2% |
| 2016 | $3,401 -9.2% | $206,100 -9.2% |
| 2015 | $3,747 +0.8% | $227,100 |
| 2014 | $3,718 +30.8% | $227,100 +28.7% |
| 2013 | $2,842 +13.1% | $176,500 |
| 2012 | $2,513 +7% | $176,500 +4.3% |
| 2011 | $2,348 -31.5% | $169,300 -37% |
| 2010 | $3,428 | $268,900 |
Find assessor info on the county website
Monthly payment
Est. payment
Payment breakdown
Explore the cost of this home by adjusting the details. Changes won't be saved.Climate risks
Neighborhood: 02061
Nearby schools
GreatSchools rating
- 8/10Grace Farrar Cole Elementary SchoolGrades: PK-5Distance: 1.6 mi
- 8/10Norwell Middle SchoolGrades: 6-8Distance: 1.6 mi
- 10/10Norwell High SchoolGrades: 9-12Distance: 0.6 mi
- $441,0002 bd2 ba981 sqft7 Assinippi Ave UNIT 10, Norwell, MA 02061Sold

- $405,0002 bd2 ba1k sqft7 Assinippi Ave UNIT 205, Norwell, MA 02061Sold

- $400,0002 bd2 ba1k sqft7 Assinippi Ave UNIT 207, Norwell, MA 02061Sold

- $440,0002 bd2 ba998 sqft7 Assinippi Ave UNIT 216, Norwell, MA 02061Sold

- $405,0002 bd2 ba969 sqft7 Assinippi Ave UNIT 306, Norwell, MA 02061Sold
- $420,0002 bd2 ba1k sqft7 Assinippi Ave UNIT 115, Norwell, MA 02061Sold
- $370,0002 bd2 ba1.2k sqft7 Assinippi Ave UNIT 203, Norwell, MA 02061Sold
- $360,0002 bd2 ba1k sqft7 Assinippi Ave UNIT 209, Norwell, MA 02061Sold
A local agent can set up tours, give advice and negotiate with sellers.
Similar homes
- $420,0002 bd2 ba1k sqftDamon Place Condominiums, Hull, MA 02045For Sale
 MLS ID #73547091, Michelle Cooley, Coldwell Banker Realty - Hingham. MLS PIN
 - $399,0002 bd1 ba534 sqft731 Hingham St, Rockland, MA 02370For Sale
 MLS ID #73553279, Christiane Oliveira Machado, Invest Realty Group. MLS PIN
 - $434,9002 bd2 ba1k sqftBoxberry Square Condominiums, Rockland, MA 02370For Sale
 MLS ID #73546939, Brian Willinsky, William Raveis R.E. & Home Services. MLS PIN
 - $439,0002 bd2 ba1k sqftTurtle Crossing, Braintree, MA 02184For Sale
 MLS ID #73530993, Elizabeth M. Tarpey, William Raveis R.E. & Home Services. MLS PIN
 - $425,0002 bd2 ba1.2k sqftToll House Village, Whitman, MA 02382For SaleMLS ID #73553455, Emmie Flaherty, Keller Williams Realty Colonial Partners. MLS PIN
- $439,0002 bd2 ba1k sqftTurtle Crossing, Braintree, MA 02184For SaleMLS ID #73524850, Zhonghui Zhu, Keller Williams Realty. MLS PIN
- $395,0002 bd1 ba944 sqftBeal's Cove Village Condominium, Hingham, MA 02043For SaleMLS ID #73547878, Shepard Long, Advocate Realty Associates, Inc.. MLS PIN
- $385,0002 bd1 ba942 sqftBeal's Cove, Hingham, MA 02043For SaleMLS ID #73544726, Cathy Hoy, Conway - Hanover. MLS PIN
- $449,9002 bd2 ba1k sqftThe Falls, Quincy, MA 02169For SaleMLS ID #73535193, Joseph Shaia, Lamacchia Realty, Inc.. MLS PIN
- $400,0002 bd2 ba1k sqftBicknell Condominiums, Weymouth, MA 02191For SaleMLS ID #73542490, Nancy Virta, The Firm. MLS PIN
- $379,0002 bd2 ba1.1k sqftTurtle Crossing, Braintree, MA 02184For SaleMLS ID #73512505, Cindi Lee McTiernan, Coldwell Banker Realty - Norwell - Hanover Regional Office. MLS PIN
- $389,0002 bd2 ba1k sqftIsland View Condominiums, Hull, MA 02045For SaleMLS ID #73546370, Andrea Cohen, Charisma Realty, Inc.. MLS PIN
- $375,0002 bd2 ba1.2k sqftKnollsbrook Condominium, Stoughton, MA 02072For SaleMLS ID #73552241, Cheryl Tarpy, William Raveis R.E. & Home Services. MLS PIN
- $349,5002 bd1 ba768 sqftWhitman Pond Village, Weymouth, MA 02189For SaleMLS ID #73553101, Xin Yu, Keller Williams Realty. MLS PIN
- $399,9002 bd2 ba1.1k sqftEast Bay Condominium, Weymouth, MA 02191For SaleMLS ID #73474470, Juli Ford Group, eXp Realty LLC - Corporate Office. MLS PIN
- $512,0002 bd2 ba1.3k sqftLenox Station, Norwood, MA 02062For SaleMLS ID #73553113, Lauren McLean, Lamacchia Realty, Inc.. MLS PIN
- $389,9002 bd2 ba1k sqft6 Ropewalk Court Condominium, Plymouth, MA 02360For SaleMLS ID #73554337, April Proctor, Keller Williams Realty Colonial Partners. MLS PIN
- $470,0002 bd2 ba1k sqftWashington Place Condominiums, Canton, MA 02021For SaleMLS ID #73538853, Francine Jeffers, Kelley & Rege Properties, Inc.. MLS PIN
- $449,0003 bd2 ba1.1k sqft35 Austin St #3, Norwood, MA 02062For SaleMLS ID #73541069, Nancy Lesperance, Berkshire Hathaway HomeServices Commonwealth Real Estate. MLS PIN
- $469,0002 bd2 ba1.1k sqftWeymouthport, Weymouth, MA 02191For SaleMLS ID #73512782, Dennis Cotter, Minuteman Apartment and Homes. MLS PIN
