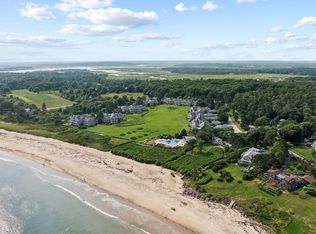
In this beautifully appointed 2 bedroom, 2.5 bath condominium offering 3,131 square feet of elegant living space you will discover coastal luxury living at its finest. Located in The Atlantic House, one of Maine's premier gated seaside communities, this residence provides privacy, comfort, and resort style amenities. This exceptional home has breathtaking ocean views and a thoughtful floor plan. The main living area, situated on the second level, is easily accessible and features a comfortable layout. The kitchen offers tile flooring, generous cabinet space, and an adjacent dining area with built-in cabinetry, a bar, and wine fridge. The spacious living room is anchored by a wood burning fireplace and double sliders leading to a private deck with stunning views. A family room provides additional entertaining space and another access point to the deck that enhances the homes natural flow. A first floor ensuite bedroom offers the option for convenient single-level living if desired. On the third level the primary suite features a tile shower, walk-in closet, and a dramatic half-round window framing panoramic ocean views. This floor also includes an office area with skylight above, a dedicated laundry area, and a flexible bonus room that can be used as a guest bedroom, second office, or media space. Skylights and heat pumps can be found throughout the condo providing year-round comfort and natural lighting. Residents of The Atlantic House enjoy professionally landscaped grounds, a private clubhouse, oceanside pool and hot tub, tennis courts, and a boardwalk leading directly to Scarborough Beach. Whether you're seeking a year round residence or a luxurious seasonal escape, 7 Atlantic Drive offers a great opportunity to experience the best of Maine's coastal lifestyle.
Closed
Zillow last checked:
Listing updated:
Bought with:
L&S Realty
Source: Maine Listings,MLS#: 1651198
Price history
| Date | Event | Price |
|---|---|---|
| 6/1/2026 | Sold | $1,772,500-6.5%$566/sqft |
Source:  Maine Listings #1651198 Report a problem Maine Listings #1651198 Report a problem | ||
| 4/30/2026 | Pending sale | $1,895,000$605/sqft |
Source: Maine Listings #1651198 Report a problem | ||
| 4/23/2026 | Contingent | $1,895,000$605/sqft |
Source: Maine Listings #1651198 Report a problem | ||
| 4/23/2026 | Pending sale | $1,895,000$605/sqft |
Source: Maine Listings #1651198 Report a problem | ||
| 3/5/2026 | Listed for sale | $1,895,000$605/sqft |
Source: Maine Listings #1651198 Report a problem | ||
| 2/13/2026 | Contingent | $1,895,000$605/sqft |
Source: Maine Listings #1651198 Report a problem | ||
| 2/5/2026 | Listed for sale | $1,895,000-2.8%$605/sqft |
Source: Maine Listings #1651198 Report a problem | ||
| 1/24/2026 | Listing removed | $1,950,000$623/sqft |
Source: Maine Listings #1635284 Report a problem | ||
| 10/14/2025 | Price change | $1,950,000-7.1%$623/sqft |
Source: Maine Listings #1635284 Report a problem | ||
| 8/22/2025 | Listed for sale | $2,100,000$671/sqft |
Source: Maine Listings #1635284 Report a problem | ||
Nearby homes
Sell for more on Zillow
Get a Zillow Showcase℠ listing at no additional cost and you could sell for .
$1,762,700
2% more
+$35,254
With Zillow Showcase(estimated)
$1,797,954
