Experience refined oceanfront living at The Atlantic House, a private gated community with resort-style amenities including an oceanside pool and spa, tennis courts, and a secluded boardwalk to Scarborough Beach. 6 Atlantic Drive is a finely appointed residence offering breathtaking ocean views and elevated coastal style. Custom millwork, a marble-clad primary bath, and a chef's kitchen with rich mahogany cabinetry exemplify timeless craftsmanship. Enjoy ocean breezes from the covered porch or unwind in the lower-level guest retreat with jetted bath. Every detail reflects understated luxury and the serene rhythm of seaside living.
Active
$2,295,000
6 Atlantic Drive #6, Scarborough, ME 04074
1beds
3,526sqft
Condominium
Built in 1994
-- sqft lot
$-- Zestimate®
$651/sqft
$1,391/mo HOA
What's special
Elevated coastal styleBreathtaking ocean viewsOceanside pool and spaCustom millworkMarble-clad primary bathCovered porchTennis courts
- 67 days |
- 965 |
- 10 |
Zillow last checked:
Listing updated:
Listed by:
RE/MAX By The Bay
Source: Maine Listings,MLS#: 1662359
Facts & features
Interior
Bedrooms & bathrooms
- Bedrooms: 1
- Bathrooms: 3
- Full bathrooms: 2
- 1/2 bathrooms: 1
Primary bedroom
- Features: Double Vanity, Full Bath, Separate Shower, Soaking Tub, Walk-In Closet(s)
- Level: First
Bonus room
- Level: Basement
Dining room
- Features: Built-in Features, Dining Area
- Level: First
Family room
- Features: Built-in Features, Tray Ceiling(s)
- Level: Basement
Kitchen
- Features: Breakfast Nook, Eat-in Kitchen, Kitchen Island
- Level: First
Laundry
- Features: Built-in Features, Utility Sink
- Level: Basement
Living room
- Features: Built-in Features, Sunken/Raised, Wood Burning Fireplace
- Level: First
Heating
- Forced Air, Other
Cooling
- Central Air
Appliances
- Included: Cooktop, Dishwasher, Dryer, Microwave, Refrigerator, Washer
- Laundry: Built-Ins, Sink
Features
- 1st Floor Primary Bedroom w/Bath, Bathtub, Shower, Storage, Walk-In Closet(s), Primary Bedroom w/Bath
- Flooring: Carpet, Tile, Wood
- Basement: Interior Entry,Finished,Full,Partial
- Number of fireplaces: 1
Interior area
- Total structure area: 3,526
- Total interior livable area: 3,526 sqft
- Finished area above ground: 1,799
- Finished area below ground: 1,727
Property
Parking
- Total spaces: 2
- Parking features: Common, Paved, 1 - 4 Spaces, On Site, Detached
- Garage spaces: 2
Features
- Patio & porch: Porch
- Has private pool: Yes
- Has spa: Yes
- Has view: Yes
- View description: Scenic
- Body of water: Atlantic Ocean
- Frontage length: Waterfrontage: 750,Waterfrontage Shared: 750
Lot
- Features: Near Country Club, Near Golf Course, Near Public Beach, Near Shopping, Neighborhood, Cul-De-Sac, Level, Open Lot, Landscaped
Details
- Zoning: RES
Construction
Type & style
- Home type: Condo
- Architectural style: Cottage,Other,Shingle
- Property subtype: Condominium
Materials
- Wood Frame, Shingle Siding, Wood Siding
- Foundation: Poured Concrete
- Roof: Shingle
Condition
- Year built: 1994
Utilities & green energy
- Electric: Circuit Breakers
- Sewer: Public Sewer
- Water: Public
Community & HOA
Community
- Features: Clubhouse
- Security: Fire System, Security System, Fire Sprinkler System, Air Radon Mitigation System
- Subdivision: Atlantic House Condominium Association
HOA
- Has HOA: Yes
- HOA fee: $1,391 monthly
Location
- Region: Scarborough
Financial & listing details
- Price per square foot: $651/sqft
- Annual tax amount: $22,859
- Date on market: 5/15/2026
- Road surface type: Paved
Estimated market value
Not available
Estimated sales range
Not available
Not available
Price history
| Date | Event | Price |
|---|---|---|
| 5/15/2026 | Listed for sale | $2,295,000-4.2%$651/sqft |
Source:  Maine Listings #1662359 Report a problem Maine Listings #1662359 Report a problem | ||
| 4/30/2026 | Listing removed | $2,395,000$679/sqft |
Source: Maine Listings #1642360 Report a problem | ||
| 10/30/2025 | Listed for sale | $2,395,000+1.9%$679/sqft |
Source: Maine Listings #1642360 Report a problem | ||
| 10/29/2024 | Sold | $2,350,000-9.6%$666/sqft |
Source: Maine Listings #1603899 Report a problem | ||
| 10/16/2024 | Pending sale | $2,599,000$737/sqft |
Source: Maine Listings #1603899 Report a problem | ||
| 9/30/2024 | Contingent | $2,599,000$737/sqft |
Source: Maine Listings #1603899 Report a problem | ||
| 9/16/2024 | Listed for sale | $2,599,000+299.9%$737/sqft |
Source: Maine Listings #1603899 Report a problem | ||
| 5/18/2011 | Sold | $649,900$184/sqft |
Source: Maine Listings #1005276 Report a problem | ||
Public tax history
Tax history is unavailable.
Monthly payment
Est. payment
Payment breakdown
Explore the cost of this home by adjusting the details. Changes won't be saved.Climate risks
Neighborhood: 04074
Nearby schools
GreatSchools rating
- NAPleasant Hill SchoolGrades: K-2Distance: 2.6 mi
- 9/10Scarborough Middle SchoolGrades: 6-8Distance: 3.8 mi
- 9/10Scarborough High SchoolGrades: 9-12Distance: 3.3 mi
- $1,772,5002 bd3 ba3.1k sqft7 Atlantic Dr #7, Scarborough, ME 04074Sold

- $2,887,5003 bd3 ba2.8k sqft10 Atlantic Dr UNIT 10, Scarborough, ME 04074Sold
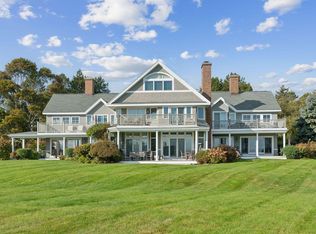
- $2,425,8003 bd4 ba2.6k sqft1 Atlantic Dr, Scarborough, ME 04074Off Market
- $2,887,5003 bd2 ba2.8k sqft10 Atlantic Dr, Scarborough, ME 04074Sold
- $2,120,9003 bd2 ba2.8k sqft12 Atlantic Dr, Scarborough, ME 04074Off Market
- $2,800,0005 bd3 ba3k sqft13 Atlantic Dr, Scarborough, ME 04074Sold
- $2,247,6003 bd2 ba3k sqft15 Atlantic Dr, Scarborough, ME 04074Off Market
- $2,877,3003 bd3 ba2.4k sqft16 Atlantic Dr, Scarborough, ME 04074Off Market
A local agent can set up tours, give advice and negotiate with sellers.
Similar homes
- $1,900,0004 bd4 ba3.1k sqft20 Beacon Lane, Cape Elizabeth, ME 04107Active
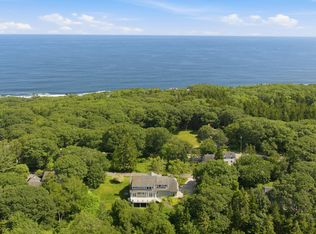
 MLS ID #1671221, Legacy Properties Sotheby's International Realty. Maine Listings
 - $1,575,0004 bd3 ba2.4k sqft6 Avenue Six, Scarborough, ME 04074Active
 MLS ID #1669314, Keller Williams Realty. Maine Listings
 - $2,195,0004 bd3 ba2.5k sqft423 Seaside Avenue, Saco, ME 04072Active
 MLS ID #1671500, Keller Williams Realty. Maine Listings
 - $1,750,0004 bd3 ba3.4k sqft11 Cole Field Road, Cape Elizabeth, ME 04107Active
 MLS ID #1668875, Legacy Properties Sotheby's International Realty. Maine Listings
 - $2,500,0003 bd5 ba3.1k sqft53 S Main Street #2, Kennebunkport, ME 04046ActiveMLS ID #1664910, Portside Real Estate Group. Maine Listings
- $1,195,0004 bd3 ba2.5k sqft161 Two Rod Road, Scarborough, ME 04074ActiveMLS ID #1669805, Coastal Pine Real Estate, LLC. Maine Listings
- $1,950,0004 bd4 ba3.8k sqft15 Thunder Road, Saco, ME 04072ActiveMLS ID #1658106, RE/MAX By The Bay. Maine Listings
- $2,495,0004 bd4 ba4.5k sqft49 Seavey Landing Road, Scarborough, ME 04074ActiveMLS ID #1636726, List With Freedom.com. Maine Listings
- $2,450,0004 bd6 ba3.8k sqft12 Silverbrook Drive, Old Orchard Beach, ME 04064ActiveMLS ID #1663946, Anne Erwin Sotheby's International Realty. Maine Listings
- $1,185,0004 bd3 ba4.8k sqft320 Holmes Road, Scarborough, ME 04074ActiveMLS ID #1659459, Plowman Realty Group. Maine Listings
- $2,100,0004 bd5 ba4.1k sqft71 Old Pool Road, Biddeford, ME 04005ActiveMLS ID #1666359, Portside Real Estate Group. Maine Listings
- $1,160,0004 bd4 ba3.4k sqft90 Running Hill Road, Scarborough, ME 04074ActiveMLS ID #1666782, Keller Williams Realty. Maine Listings
- $2,200,0003 bd3 ba2.3k sqft99 Federal Street #504, Portland, ME 04101ActiveMLS ID #1662241, Waypoint Brokers Collective. Maine Listings
- $1,999,9994 bd5 ba3.9k sqft353 Pool Street, Biddeford, ME 04005ActiveMLS ID #1669797, Portside Real Estate Group. Maine Listings
- $2,200,0003 bd3 ba2k sqft383 Commercial Street #603, Portland, ME 04101ActiveMLS ID #1664582, Town & Shore Real Estate. Maine Listings
- $2,095,0004 bd4 ba3.9k sqftLot 1 Acadia Drive, Falmouth, ME 04105ActiveMLS ID #1672363, Legacy Properties Sotheby's International Realty. Maine Listings
- $3,050,0003 bd3 ba3.6k sqft10 Sunny Bank Road, Cape Elizabeth, ME 04107ActiveMLS ID #1653120, Legacy Properties Sotheby's International Realty. Maine Listings
- $2,000,0003 bd4 ba3k sqft12 Touchstone Drive, Kennebunkport, ME 04046ActiveMLS ID #1664378, Legacy Properties Sotheby's International Realty. Maine Listings
- $1,995,0004 bd5 ba4.7k sqft22 Eastern Promenade #1, Portland, ME 04101ActiveMLS ID #1649995, Vitalius Real Estate Group, LLC. Maine Listings
- $2,289,9004 bd3 ba4k sqft13 Winnwood Farm Way, Falmouth, ME 04105ActiveMLS ID #1666524, Landmark Realty. Maine Listings
