Built to exceed expectations, 33 Emerson Way is a thoughtfully designed, one-of-a-kind new construction home by Dorvee Builders, set within Scarborough's sought-after Dunstan Crossing community. With elevated finishes, quality craftsmanship, and careful attention to detail throughout, this home is designed to stand apart. The open-concept layout features three bedrooms, two-and-a-half bathrooms, and beautifully appointed living spaces created for both everyday comfort and entertaining. At the heart of the home, premium cabinetry, upgraded flooring, well-selected lighting, and refined accents come together for a polished, cohesive look. A gas fireplace creates a warm focal point in the main living area, while full HVAC provides year-round heating and cooling. Upstairs, the primary suite is designed as a private retreat, complete with a custom tile shower and thoughtfully designed closet system. Custom closet systems and elevated finishes continue throughout the home, adding both style and functionality. Outside, a covered porch extends the living space and creates the perfect place to relax or entertain. A two-car garage and low-maintenance VERSATEX PVC exterior complete the home's thoughtfully planned design. Situated on a corner lot, allowing ample green space for easy living & entertaining. Distinctive, refined, and built with an uncompromising attention to detail, 33 Emerson Way is poised to become a true showcase within Dunstan Crossing—all while placing you close to Scarborough's beaches, trails, shopping, dining, and everything Southern Maine has become known for.
Active
$1,399,000
33 Emerson Way, Scarborough, ME 04074
3beds
2,180sqft
Single Family Residence
Built in 2026
6,969 Square Feet Lot
$-- Zestimate®
$642/sqft
$66/mo HOA
What's special
Two-car garageThoughtfully designed closet systemRefined accentsWell-selected lightingBeautifully appointed living spacesLow-maintenance versatex pvc exteriorElevated finishes
- 7 days
- 220
- 5
Zillow last checked:
Listing updated:
Listed by:
Real Broker 207-604-4624
Source: Maine Listings,MLS#: 1680032
Facts & features
Interior
Bedrooms & bathrooms
- Bedrooms: 3
- Bathrooms: 3
- Full bathrooms: 2
- 1/2 bathrooms: 1
Primary bedroom
- Features: Full Bath, Walk-In Closet(s)
- Level: Second
Bedroom 1
- Features: Closet
- Level: Second
Bedroom 2
- Features: Closet
- Level: Second
Dining room
- Level: First
Kitchen
- Features: Kitchen Island, Pantry
- Level: First
Living room
- Features: Gas Fireplace
- Level: First
Heating
- Forced Air, Zoned
Cooling
- Central Air
Appliances
- Included: Dishwasher, Microwave, Gas Range, Refrigerator
Features
- Bathtub, Shower, Storage, Walk-In Closet(s), Primary Bedroom w/Bath
- Flooring: Tile, Engineered Hardwood
- Basement: Interior Entry,Full,Unfinished
- Number of fireplaces: 1
Interior area
- Total structure area: 2,180
- Total interior livable area: 2,180 sqft
- Finished area above ground: 2,180
- Finished area below ground: 0
Video & virtual tour
Property
Parking
- Total spaces: 2
- Parking features: Paved, 1 - 4 Spaces, Garage Door Opener
- Attached garage spaces: 2
Features
- Patio & porch: Porch
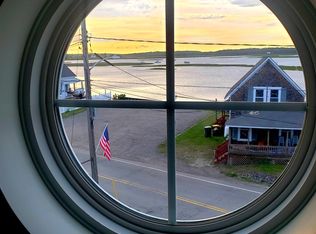
- Has view: Yes
- View description: Scenic
Lot
- Size: 6,969 Square Feet
- Features: Interior Lot, Near Country Club, Near Golf Course, Near Public Beach, Near Shopping, Near Turnpike/Interstate, Near Town, Neighborhood, Corner Lot, Cul-De-Sac, Level, Open Lot
Details
- Parcel number: SCARMU030L1086
- Zoning: 28
Construction
Type & style
- Home type: SingleFamily
- Architectural style: Colonial
- Property subtype: Single Family Residence
Materials
- Wood Frame, Other
- Foundation: Poured Concrete
- Roof: Shingle
Condition
- New Construction
- New construction: Yes
- Year built: 2026
Utilities & green energy
- Electric: Circuit Breakers
- Sewer: Public Sewer
- Water: Public
Green energy
- Energy efficient items: Thermostat, HVAC
Community & HOA
Community
- Subdivision: Dunstan Crossing
HOA
- Has HOA: Yes
- HOA fee: $66 monthly
Location
- Region: Scarborough
Financial & listing details
- Price per square foot: $642/sqft
- Tax assessed value: $84,600
- Annual tax amount: $1
- Date on market: 9/10/2026
- Road surface type: Paved
Estimated market value
Not available
Estimated sales range
Not available
Not available
Price history
| Date | Event | Price |
|---|---|---|
| 9/10/2026 | Listed for sale | $1,399,000+427.9%$642/sqft |
Source:  Maine Listings #1680032 Report a problem Maine Listings #1680032 Report a problem | ||
| 6/25/2026 | Sold | $265,000-78.8%$122/sqft |
Source: Public Record Report a problem | ||
| 3/28/2026 | Listed for sale | $1,250,000$573/sqft |
Source: Maine Listings #1655631 Report a problem | ||
Public tax history
| Year | Property taxes | Tax assessment |
|---|---|---|
| 2024 | $1,351 | $84,600 |
| 2023 | $1,351 +522.6% | $84,600 +500% |
| 2022 | $217 | $14,100 |
Find assessor info on the county website
Monthly payment
Est. payment
Payment breakdown
Explore the cost of this home by adjusting the details. Changes won't be saved.Climate risks
Neighborhood: Dunstan

Similar homes
- $1,400,0003 bd3 ba2.1k sqft5 Marsh Bend Drive, Scarborough, ME 04074Active

 MLS ID #1676453, Portside Real Estate Group. Maine Listings
 - $1,475,0004 bd3 ba2.7k sqft134 Stewart Drive, Scarborough, ME 04074Active
 MLS ID #1654811, Bedard Homes and Realty. Maine Listings
 - $1,395,0004 bd3 ba2.4k sqft6 Avenue Six, Scarborough, ME 04074Active
 MLS ID #1669314, Keller Williams Realty. Maine Listings
 - $1,150,0004 bd3 ba2.5k sqft161 Two Rod Road, Scarborough, ME 04074Active
 MLS ID #1669805, Coastal Pine Real Estate, LLC. Maine Listings
 - $885,0003 bd3 ba2.1k sqft163 Stewart Drive #0, Scarborough, ME 04074ActiveMLS ID #1679802, Chamberlain Realty. Maine Listings
- $739,0003 bd3 ba1.8k sqft54 Mitchell Hill Road, Scarborough, ME 04074ActiveMLS ID #1674982, Cottage & Co Real Estate. Maine Listings
- $1,399,0003 bd3 ba2.5k sqft7 Chipmunk Trail, Kennebunk, ME 04043ActiveMLS ID #1679853, Bedard Homes and Realty. Maine Listings
- $850,0003 bd3 ba2.8k sqft16 Webster Way #0, Scarborough, ME 04074ActiveMLS ID #1674359, Elevate Maine Realty. Maine Listings
- $785,0003 bd3 ba1.8k sqft16 Holbrook Farms Way #2, Scarborough, ME 04074ActiveMLS ID #1680926, Cates Real Estate. Maine Listings
- $989,0005 bd3 ba2.5k sqft8 Mast Road, Scarborough, ME 04074ActiveMLS ID #1665044, Benchmark Real Estate. Maine Listings
- $1,199,0004 bd3 ba2.5k sqft8 Salvato Lane, Kennebunk, ME 04043ActiveMLS ID #1680777, Dan Anderson Real Estate, Inc.. Maine Listings
- $915,0003 bd4 ba2.8k sqft16 Wild Dunes Way, Old Orchard Beach, ME 04064ActiveMLS ID #1679700, Portside Real Estate Group. Maine Listings
- $789,9003 bd3 ba1.4k sqft11 Chestnut Street, Old Orchard Beach, ME 04064ActiveMLS ID #1680157, Keller Williams Realty. Maine Listings
- $775,0003 bd3 ba2.6k sqft32 Pennywhistle Drive, Windham, ME 04062ActiveMLS ID #1681015, Keller Williams Realty. Maine Listings
- $1,395,0003 bd3 ba3k sqft48 Maxwell Woods Drive #3, Cape Elizabeth, ME 04107ActiveMLS ID #1673547, Real Broker. Maine Listings
- $1,450,0003 bd3 ba2.1k sqft9 Walkers Lane, Kennebunkport, ME 04046ActiveMLS ID #1677356, Keller Williams Realty. Maine Listings
- $1,075,0003 bd3 ba2.4k sqft26 Hannaford Cove Road, Cape Elizabeth, ME 04107ActiveMLS ID #1677837, Portside Real Estate Group. Maine Listings
- $949,9003 bd4 ba2.5k sqft8 Moxie Lane, Biddeford, ME 04005ActiveMLS ID #1675681, Coldwell Banker Realty. Maine Listings
- $998,0003 bd2 ba1.8k sqft10 Magnolia Drive, Old Orchard Beach, ME 04064ActiveMLS ID #1675008, Portside Real Estate Group. Maine Listings
- $1,275,0004 bd5 ba3k sqft21 Mighty Street, Gorham, ME 04038ActiveMLS ID #1678568, Plowman Realty Group. Maine Listings
