37 Emerson Way | Scarborough, Maine The space you want, the layout you'll love, and the flexibility you didn't know you needed! Welcome to 37 Emerson Way, where thoughtful design, comfortable luxury, and an incredible setting come together. Positioned on a spacious corner lot overlooking a future neighborhood park, this home offers room to spread out, entertain, and enjoy everyday living. Step inside to discover a chef-inspired kitchen with a walk-in pantry, generous gathering spaces, and a gas fireplace that brings warmth and character to the heart of the home. The sunroom is sure to become a favorite retreat, while the paver patio extends your living space outdoors. A beautifully maintained lawn with irrigation, inviting front porch, and ample parking complete the setting. First-floor primary suite? Absolutely! Enjoy the convenience of a private primary retreat with its own en-suite laundry, making single-level living a breeze. Upstairs, you'll find three additional bedrooms, a full common bathroom, a dedicated home office, and a second laundry area. But the real showstopper? The bonus room! Generously sized with endless possibilities, this incredible space could accommodate your dream golf simulator, home gym, media room, or potentially an additional bedroom suite. Whether you're looking for convenient first-floor living, room for everyone, or spaces that can evolve with your lifestyle, 37 Emerson Way delivers. A beautiful home with flexibility, function, and room to make it your own!
Active
$1,650,000
37 Emerson Way, Scarborough, ME 04074
4beds
4,004sqft
Single Family Residence
Built in 2024
8,276 Square Feet Lot
$-- Zestimate®
$412/sqft
$66/mo HOA
What's special
Gas fireplaceWalk-in pantrySpacious corner lotInviting front porchChef-inspired kitchenPaver patioGenerous gathering spaces
- 11 days
- 773
- 36
Zillow last checked:
Listing updated:
Listed by:
Real Broker 207-604-4624
Source: Maine Listings,MLS#: 1685785
Facts & features
Interior
Bedrooms & bathrooms
- Bedrooms: 4
- Bathrooms: 3
- Full bathrooms: 2
- 1/2 bathrooms: 1
Primary bedroom
- Features: Closet, Full Bath, Laundry/Laundry Hook-up, Separate Shower, Soaking Tub, Suite, Walk-In Closet(s)
- Level: First
Bedroom 1
- Level: Second
Bedroom 2
- Level: Second
Bedroom 3
- Level: Second
Bonus room
- Features: Vaulted Ceiling(s)
- Level: Second
Dining room
- Level: First
Kitchen
- Level: First
Living room
- Level: First
Office
- Level: Second
Sunroom
- Level: First
Heating
- Forced Air
Cooling
- Central Air
Appliances
- Included: Dishwasher, Gas Range, Refrigerator
Features
- 1st Floor Bedroom, 1st Floor Primary Bedroom w/Bath, Bathtub, Pantry, Shower, Storage, Walk-In Closet(s), Primary Bedroom w/Bath
- Flooring: Tile, Engineered Hardwood
- Basement: Interior Entry,Full,Unfinished
- Number of fireplaces: 1
Interior area
- Total structure area: 4,004
- Total interior livable area: 4,004 sqft
- Finished area above ground: 4,004
- Finished area below ground: 0
Video & virtual tour
Property
Parking
- Total spaces: 2
- Parking features: Paved, 5 - 10 Spaces, On Site, Off Street
- Garage spaces: 2
Features
- Patio & porch: Patio, Porch
- Has view: Yes
- View description: Scenic
Lot
- Size: 8,276 Square Feet
- Features: Irrigation System, City Lot, Near Town, Neighborhood, Corner Lot, Open Lot
Details
- Parcel number: SCARMU030L1084
- Zoning: 28
Construction
Type & style
- Home type: SingleFamily
- Architectural style: Colonial,Contemporary
- Property subtype: Single Family Residence
Materials
- Wood Frame, Vinyl Siding
- Foundation: Poured Concrete
- Roof: Shingle
Condition
- Year built: 2024
Utilities & green energy
- Electric: Circuit Breakers, Generator Hookup
- Sewer: Public Sewer
- Water: Public
Green energy
- Energy efficient items: HVAC
Community & HOA
Community
- Subdivision: Dunstan Crossing
HOA
- Has HOA: Yes
- HOA fee: $66 monthly
Location
- Region: Scarborough
Financial & listing details
- Price per square foot: $412/sqft
- Tax assessed value: $86,400
- Annual tax amount: $14,473
- Date on market: 10/26/2026
- Road surface type: Paved
Estimated market value
Not available
Estimated sales range
Not available
Not available
Price history
| Date | Event | Price |
|---|---|---|
| 10/26/2026 | Listed for sale | $1,650,000+20.6%$412/sqft |
Source:  Maine Listings #1685785 Report a problem | ||
| 3/20/2024 | Sold | $1,368,000+5.2%$342/sqft |
Source: Maine Listings #1584472 Report a problem | ||
| 3/20/2024 | Pending sale | $1,300,000$325/sqft |
Source: Maine Listings #1584472 Report a problem | ||
| 3/19/2024 | Listed for sale | $1,300,000$325/sqft |
Source: Maine Listings #1584472 Report a problem | ||
Public tax history
| Year | Property taxes | Tax assessment |
|---|---|---|
| 2024 | $1,380 | $86,400 |
| 2023 | $1,380 +521.6% | $86,400 +500% |
| 2022 | $222 | $14,400 |
Find assessor info on the county website
Monthly payment
Est. payment
Payment breakdown
Explore the cost of this home by adjusting the details. Changes won't be saved.Climate risks
Neighborhood: Dunstan


Similar homes
- $1,475,0004 bd3 ba3.2k sqft168 Stewart Drive, Scarborough, ME 04074Active
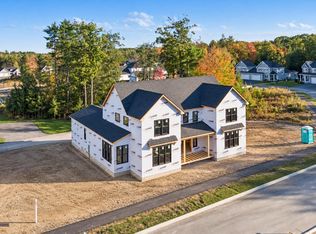
 MLS ID #1683350, Portside Real Estate Group. Maine Listings
- $1,488,0004 bd3 ba3.7k sqft20 Freedom Road, Scarborough, ME 04074Active
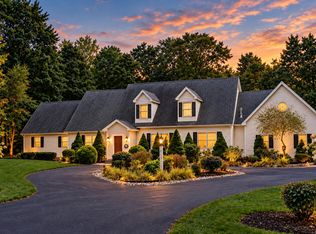 MLS ID #1682877, Keller Williams Realty. Maine Listings
- $1,450,0004 bd3 ba3.1k sqft164 Stewart Drive, Scarborough, ME 04074Active
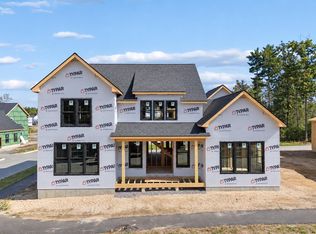 MLS ID #1680949, Portside Real Estate Group. Maine Listings
- $1,475,0004 bd3 ba2.7k sqft134 Stewart Drive, Scarborough, ME 04074Active
 MLS ID #1654811, Bedard Homes and Realty. Maine Listings
- $1,399,9003 bd3 ba2.1k sqft5 Marsh Bend Drive, Scarborough, ME 04074ActiveMLS ID #1686673, Portside Real Estate Group. Maine Listings
- $1,399,0003 bd3 ba2.1k sqft33 Emerson Way, Scarborough, ME 04074ActiveMLS ID #1680032, Real Broker. Maine Listings
- $825,0004 bd3 ba2.6k sqft42 River Woods Drive, Scarborough, ME 04074ActiveMLS ID #1687005, Maine Real Estate Co. Maine Listings
- $899,0005 bd5 ba3.5k sqft14 Clay Pits Road, Scarborough, ME 04074ActiveMLS ID #1685978, Keller Williams Realty. Maine Listings
- $1,750,0004 bd4 ba3.8k sqft15 Thunder Road, Saco, ME 04072ActiveMLS ID #1682935, RE/MAX By The Bay. Maine Listings
- $995,0004 bd3 ba2.5k sqft161 Two Rod Road, Scarborough, ME 04074ActiveMLS ID #1669805, Coastal Pine Real Estate, LLC. Maine Listings
- $1,595,0004 bd4 ba3.8k sqft140 Noyes Street, Portland, ME 04103ActiveMLS ID #1686013, Portside Real Estate Group. Maine Listings
- $895,0003 bd3 ba2.1k sqft56 Dylan Drive, Scarborough, ME 04074ActiveMLS ID #1686158, Signature Homes Real Estate Group, LLC. Maine Listings
- $1,795,0004 bd5 ba4.1k sqft71 Old Pool Road, Biddeford, ME 04005ActiveMLS ID #1683206, Legacy Properties Sotheby's International Realty. Maine Listings
- $948,0003 bd3 ba2.6k sqft16 Vines Road, Saco, ME 04072ActiveMLS ID #1686751, EXP Realty. Maine Listings
- $1,999,0002 bd4 ba2.1k sqft47 King Street #6, Scarborough, ME 04074ActiveMLS ID #1684736, Dan Anderson Real Estate, Inc.. Maine Listings
- $989,0005 bd3 ba2.5k sqft8 Mast Road, Scarborough, ME 04074ActiveMLS ID #1665044, Benchmark Real Estate. Maine Listings
- $950,0004 bd3 ba2.4k sqft3 Winn Way, Scarborough, ME 04074ActiveMLS ID #1682682, Portside Real Estate Group. Maine Listings
- $885,0003 bd3 ba2.1k sqft163 Stewart Drive #0, Scarborough, ME 04074ActiveMLS ID #1679802, Chamberlain Realty. Maine Listings
- $1,495,0005 bd3 ba3k sqft989 Shore Road, Cape Elizabeth, ME 04107ActiveMLS ID #1686359, F.O. Bailey Real Estate. Maine Listings
- $1,750,0003 bd4 ba5.4k sqft52 Green Acres Drive, Buxton, ME 04093ActiveMLS ID #1684309, Coldwell Banker Realty. Maine Listings
