Home for the Holidays! A rare offering where luxury meets lifestyle. Whether hosting elegant holiday gatherings, accommodating loved ones in comfort, or simply enjoying the peace and privacy of your own. All this, conveniently located approximately 15 minutes from Portland International Jetport, the Maine Turnpike, and the beauty of Maine's coastal destinations. Discover an exceptional blend of luxury, architectural elegance, and refined craftsmanship in this extraordinary custom-built estate offering over 5,400 square feet of thoughtfully designed living space. Nestled on 3.34 beautifully landscaped acres in the exclusive Grove Hill subdivision. From the moment you enter the dramatic foyer, the quality and attention to detail are unmistakable. A stunning living room with a soaring coffered ceiling showcases exquisite craftsmanship. At the heart of the home is a spectacular chef-inspired kitchen designed to impress, complete with a gas range, double refrigerators, a dedicated coffee bar, and an expansive walk-in pantry like no other. The luxurious primary suite serves as a private sanctuary, featuring a generously sized walk-in closet with integrated laundry, a spa-inspired bathroom with a luxurious tiled shower, and a dedicated home office. Two additional private ensuite wings each offer their own living room, bedroom, walk-in closet, and full bathroom, providing exceptional flexibility for multigenerational living, extended family, or distinguished guest accommodations. Beautifully manicured lawns, lush landscaping, and a welcoming front porch further enhance the estate's exceptional charm and appeal. Designed for comfort, convenience, and efficiency, additional features include radiant floor heating, central air conditioning, a whole-house generator, solar array, irrigation system, and an oversized three-car garage. Come home to exceptional living this holiday season where timeless craftsmanship and an extraordinary setting come together in perfect harmony.
Active
$1,750,000
52 Green Acres Drive, Buxton, ME 04093
3beds
5,433sqft
Single Family Residence
Built in 2023
3.34 Acres Lot
$1,677,500 Zestimate®
$322/sqft
$-- HOA
What's special
Welcoming front porchLush landscapingBeautifully manicured lawnsCentral air conditioningRadiant floor heatingDedicated home officeExpansive walk-in pantry
- 9 days
- 456
- 19
Likely to sell faster than
Zillow last checked:
Listing updated:
Listed by:
Coldwell Banker Realty 207-282-5988
Source: Maine Listings,MLS#: 1684309
Facts & features
Interior
Bedrooms & bathrooms
- Bedrooms: 3
- Bathrooms: 4
- Full bathrooms: 3
- 1/2 bathrooms: 1
Primary bedroom
- Features: Full Bath, Suite, Walk-In Closet(s)
- Level: First
Bedroom 2
- Features: Full Bath, Suite, Walk-In Closet(s)
- Level: First
Bedroom 3
- Features: Walk-In Closet(s), Full Bath, Suite
- Level: First
Dining room
- Level: First
Kitchen
- Features: Eat-in Kitchen, Kitchen Island, Pantry
- Level: First
Laundry
- Features: Utility Sink
- Level: First
Living room
- Features: Coffered Ceiling(s)
- Level: First
Mud room
- Level: First
Office
- Level: First
Other
- Level: First
Other
- Level: First
Other
- Level: First
Sunroom
- Level: First
Heating
- Radiant
Cooling
- Heat Pump
Appliances
- Included: Dishwasher, Microwave, Gas Range, Refrigerator
Features
- 1st Floor Primary Bedroom w/Bath, Shower, Storage, Walk-In Closet(s), Primary Bedroom w/Bath
- Flooring: Tile, Wood, Engineered Hardwood
- Windows: Double Pane Windows
- Basement: Interior Entry,Full,Unfinished
- Has fireplace: No
Interior area
- Total structure area: 5,433
- Total interior livable area: 5,433 sqft
- Finished area above ground: 5,433
- Finished area below ground: 0
Property
Parking
- Total spaces: 3
- Parking features: Paved, On Site, Garage Door Opener
- Attached garage spaces: 3
Features
- Patio & porch: Patio, Porch
- Has view: Yes
- View description: Fields
Lot
- Size: 3.34 Acres
- Features: Irrigation System, Near Town, Neighborhood, Rural, Open Lot, Landscaped
Details
- Additional structures: Shed(s)
- Zoning: Rural
- Other equipment: Generator, Internet Access Available
Construction
Type & style
- Home type: SingleFamily
- Architectural style: Contemporary,Ranch
- Property subtype: Single Family Residence
Materials
- Wood Frame, Composition
- Foundation: Poured Concrete
- Roof: Shingle
Condition
- Year built: 2023
Utilities & green energy
- Electric: Circuit Breakers, Underground, Photovoltaics Seller Owned
- Sewer: Private Sewer
- Water: Well
Community & HOA
Community
- Subdivision: Grove Hill
HOA
- Has HOA: Yes
Location
- Region: Buxton
Financial & listing details
- Price per square foot: $322/sqft
- Annual tax amount: $16,378
- Date on market: 10/14/2026
- Road surface type: Paved
Estimated market value
$1,677,500
$1.59M - $1.76M
$6,292/mo
Price history
| Date | Event | Price |
|---|---|---|
| 10/14/2026 | Listed for sale | $1,750,000-5.4%$322/sqft |
Source:  Maine Listings #1684309 Report a problem Maine Listings #1684309 Report a problem | ||
| 9/28/2026 | Listing removed | $1,850,000$341/sqft |
Source: Maine Listings #1656630 Report a problem | ||
| 6/17/2026 | Price change | $1,850,000-7.5%$341/sqft |
Source: Maine Listings #1656630 Report a problem | ||
| 5/7/2026 | Price change | $1,999,995-4.1%$368/sqft |
Source: Maine Listings #1656630 Report a problem | ||
| 4/6/2026 | Listed for sale | $2,085,000$384/sqft |
Source: Maine Listings #1656630 Report a problem | ||
Public tax history
Tax history is unavailable.
Monthly payment
Est. payment
Payment breakdown
Explore the cost of this home by adjusting the details. Changes won't be saved.Climate risks
Neighborhood: 04093


Similar homes
- $1,775,0004 bd4 ba3.3k sqft14 Pine Ridge Road, Cumberland, ME 04110Active
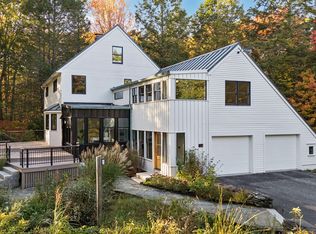
 MLS ID #1684819, Portside Real Estate Group. Maine Listings
 - $1,750,0004 bd4 ba3.8k sqft15 Thunder Road, Saco, ME 04072Active
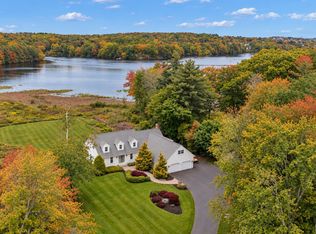 MLS ID #1682935, RE/MAX By The Bay. Maine Listings
 - $1,450,0005 bd5 ba5.4k sqft10 Susan Lane, Falmouth, ME 04105Active
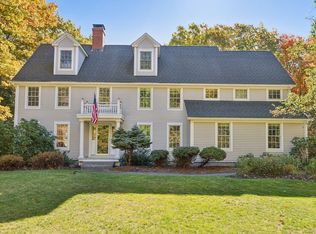 MLS ID #1684879, Real Broker. Maine Listings
 - $1,488,0004 bd3 ba3.7k sqft20 Freedom Road, Scarborough, ME 04074Active
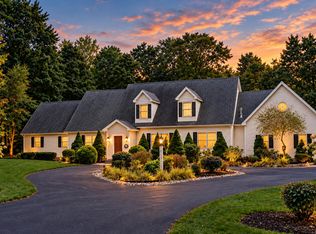 MLS ID #1682877, Keller Williams Realty. Maine Listings
 - $1,695,0004 bd4 ba4k sqft87 Running Hill Road, Scarborough, ME 04074ActiveMLS ID #1682872, Portside Real Estate Group. Maine Listings
- $1,575,0004 bd4 ba5.3k sqft584 Alewive Road, Kennebunk, ME 04043ActiveMLS ID #1671908, Schlegel Realty. Maine Listings
- $879,5005 bd4 ba4.8k sqft114 County Road, Gorham, ME 04038ActiveMLS ID #1678290, The Moulton Group Real Estate Brokering and Appraising. Maine Listings
- $1,795,0004 bd5 ba4.1k sqft71 Old Pool Road, Biddeford, ME 04005ActiveMLS ID #1683206, Legacy Properties Sotheby's International Realty. Maine Listings
- $1,709,0004 bd3 ba3.7k sqft47 Quail Run, Kennebunk, ME 04043ActiveMLS ID #1675574, Pack Maynard and Associates. Maine Listings
- $1,685,0006 bd5 ba6k sqft300 Danforth Street, Portland, ME 04102ActiveMLS ID #1683995, Keller Williams Realty. Maine Listings
- $1,650,0004 bd5 ba4k sqft758 Walker Road, Lyman, ME 04002ActiveMLS ID #1681036, Keller Williams Realty. Maine Listings
- $1,275,0004 bd3 ba4.4k sqft237 River Road, Hollis, ME 04042ActiveMLS ID #1660090, Keller Williams Realty. Maine Listings
- $1,670,0004 bd5 ba7.8k sqft16 Ocean Greens Drive, Saco, ME 04072ActiveMLS ID #1655334, Real Broker. Maine Listings
- $2,150,0004 bd4 ba4.8k sqft24 Emerald Point Drive, Frye Island, ME 04071ActiveMLS ID #1667617, Sunset Lakes Real Estate. Maine Listings
- $1,150,0004 bd5 ba3k sqft21 Mighty Street, Gorham, ME 04038ActiveMLS ID #1678568, Plowman Realty Group. Maine Listings
- $1,395,0004 bd3 ba4.2k sqft2 Rock Crest Drive, Cape Elizabeth, ME 04107ActiveMLS ID #1680511, Town & Shore Real Estate. Maine Listings
- $1,245,0004 bd3 ba3.7k sqft4 Greenview Drive, Cape Elizabeth, ME 04107ActiveMLS ID #1683444, Keller Williams Realty. Maine Listings
- $1,025,0003 bd3 ba3.3k sqft28 Redlon Park Road, Portland, ME 04102ActiveMLS ID #1684998, Town & Shore Real Estate. Maine Listings
- $2,450,0005 bd5 ba5k sqft6 High Point Drive, Saco, ME 04072ActiveMLS ID #1683489, Keystone Real Estate. Maine Listings
- $1,375,0004 bd3 ba4.6k sqft20 Freeman Court, Windham, ME 04062ActiveMLS ID #1663400, Holt Realty. Maine Listings
