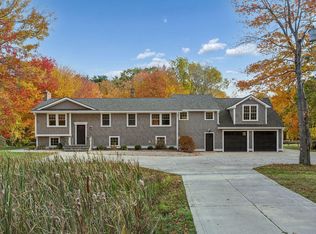
Welcome to 16 Ocean Greens Drive in Saco; a rare offering that combines size, flexibility, and location in one of Southern Maine's most desirable coastal communities.
This expansive home offers 7,863 total square feet, including 5,463 square feet above grade and an additional 2,400 square feet of finished space below grade, providing exceptional versatility for a variety of living needs.
The main residence features 3 large bedrooms and 3.5 bathrooms, with a layout designed for both everyday living and entertaining. The living room is a standout space, highlighted by a soaring cathedral ceiling that adds both scale and natural light, creating an open and inviting atmosphere at the heart of the home. A key highlight is the attached first-floor 1bd/1bth accessory dwelling unit, ideal for multi-generational living, extended guest stays, or potential rental income.
The home includes a massive bonus room with a built-in bar, creating the perfect space for gatherings, recreation, or a private retreat. The finished basement adds even more flexibility, whether used as a media room, gym, or additional living area.
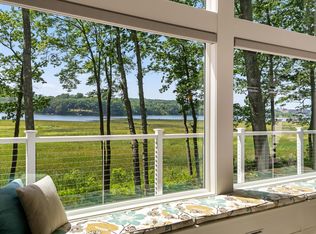
A bright four-season sunroom offers a comfortable space to enjoy natural light throughout the year.
Set on a 1.12-acre lot that is open, level, and fully fenced, the outdoor space is highly usable and well-suited for entertaining, recreation, or added privacy.
Additional features include a 3-car, heated garage and ample storage throughout.
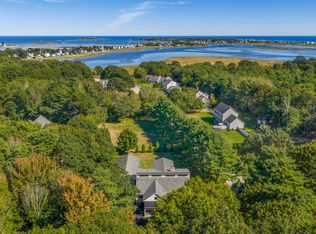
Conveniently located just minutes from Ferry Beach, Camp Ellis, Old Orchard Beach, and Downtown Saco, this property offers easy access to some of Southern Maine's most popular coastal destinations while remaining close to everyday amenities.
This is a unique opportunity to own a home that offers space, flexibility, and proximity to the Maine coastline.
Active
$1,670,000
16 Ocean Greens Drive, Saco, ME 04072
4beds
7,863sqft
Single Family Residence
Built in 2006
1.12 Acres Lot
$-- Zestimate®
$212/sqft
$-- HOA
What's special
Ample storage throughoutBright four-season sunroom
- 212 days
- 331
- 14
Zillow last checked:
Listing updated:
Listed by:
Real Broker
Source: Maine Listings,MLS#: 1655334
Facts & features
Interior
Bedrooms & bathrooms
- Bedrooms: 4
- Bathrooms: 5
- Full bathrooms: 4
- 1/2 bathrooms: 1
Primary bedroom
- Level: Second
Bedroom 2
- Level: Second
Bedroom 3
- Level: Second
Dining room
- Level: First
Other
- Level: First
Kitchen
- Level: First
Laundry
- Level: First
Living room
- Level: First
Loft
- Level: Second
Other
- Level: Second
Other
- Level: Second
Other
- Level: First
Sunroom
- Level: First
Heating
- Baseboard, Hot Water, Zoned, Wood Stove
Cooling
- None
Appliances
- Included: Dishwasher, Dryer, Microwave, Electric Range, Gas Range, Refrigerator, Washer
Features
- Bathtub, In-Law Floorplan, Shower, Walk-In Closet(s), Primary Bedroom w/Bath
- Flooring: Carpet, Tile, Vinyl, Wood
- Basement: Doghouse,Walk-Out Access,Finished,Full
- Number of fireplaces: 1
Interior area
- Total structure area: 7,863
- Total interior livable area: 7,863 sqft
- Finished area above ground: 5,463
- Finished area below ground: 2,400
Property
Parking
- Total spaces: 3
- Parking features: Paved, 5 - 10 Spaces, Heated Garage
- Garage spaces: 3
Accessibility
- Accessibility features: 32 - 36 Inch Doors
Features
- Patio & porch: Deck
Lot
- Size: 1.12 Acres
- Features: Irrigation System, Near Country Club, Near Golf Course, Near Public Beach, Near Shopping, Near Turnpike/Interstate, Near Town, Neighborhood, Level, Open Lot, Landscaped
Details
- Additional structures: Shed(s)
- Parcel number: SACOM023L024U007000
- Zoning: LDR
- Other equipment: Cable, Generator
Construction
Type & style
- Home type: SingleFamily
- Architectural style: Colonial
- Property subtype: Single Family Residence
Materials
- Wood Frame, Vinyl Siding
- Foundation: Poured Concrete
- Roof: Shingle
Condition
- Year built: 2006
Utilities & green energy
- Electric: Circuit Breakers, Generator Hookup, Underground
- Sewer: Public Sewer
- Water: Public
Community & HOA
Community
- Security: Air Radon Mitigation System
- Subdivision: Strawberry Fields
Location
- Region: Saco
Financial & listing details
- Price per square foot: $212/sqft
- Tax assessed value: $1,145,300
- Annual tax amount: $15,909
- Date on market: 3/25/2026
- Road surface type: Paved
Estimated market value
Not available
Estimated sales range
Not available
Not available
Price history
| Date | Event | Price |
|---|---|---|
| 3/25/2026 | Listed for sale | $1,670,000-16%$212/sqft |
Source:  Maine Listings #1655334 Report a problem Maine Listings #1655334 Report a problem | ||
| 8/18/2025 | Listing removed | $1,989,000$253/sqft |
Source: Maine Listings #1617290 Report a problem | ||
| 4/1/2025 | Listed for sale | $1,989,000+310.1%$253/sqft |
Source: Maine Listings #1617290 Report a problem | ||
| 12/1/2015 | Sold | $485,000+2.1%$62/sqft |
Source: Maine Listings #1216727 Report a problem | ||
| 10/11/2015 | Price change | $475,000-4.4%$60/sqft |
Source: Keller Williams - Greater Portland #1216727 Report a problem | ||
| 9/6/2015 | Price change | $497,000-5.3%$63/sqft |
Source: Keller Williams - Greater Portland #1216727 Report a problem | ||
| 8/16/2015 | Price change | $525,000-4.5%$67/sqft |
Source: Keller Williams - Greater Portland #1216727 Report a problem | ||
| 8/5/2015 | Price change | $550,000-4.3%$70/sqft |
Source: Keller Williams - Greater Portland #1216727 Report a problem | ||
| 7/18/2015 | Price change | $575,000-3.7%$73/sqft |
Source: Keller Williams - Greater Portland #1216727 Report a problem | ||
| 6/16/2015 | Price change | $597,000-12.2%$76/sqft |
Source: Keller Williams - Greater Portland #1216727 Report a problem | ||
| 5/16/2015 | Listed for sale | $679,900+51.4%$86/sqft |
Source: Keller Williams Realty #1216727 Report a problem | ||
| 3/24/2011 | Sold | $449,000$57/sqft |
Source: Maine Listings #995517 Report a problem | ||
| 12/11/2010 | Listed for sale | $449,000$57/sqft |
Source: E to P LLC, dba Keller Williams Realty #995517 Report a problem | ||
Public tax history
| Year | Property taxes | Tax assessment |
|---|---|---|
| 2024 | $16,893 | $1,145,300 |
| 2023 | $16,893 +12.7% | $1,145,300 +40.1% |
| 2022 | $14,988 +3.6% | $817,700 +6.7% |
| 2021 | $14,468 | $766,300 |
| 2020 | $14,468 +5.5% | $766,300 +8.3% |
| 2019 | $13,713 +1.3% | $707,600 +1.3% |
| 2018 | $13,531 +0.6% | $698,200 +0.6% |
| 2017 | $13,446 -10.3% | $693,800 -10.1% |
| 2016 | $14,988 +2.1% | $771,800 +1% |
| 2015 | $14,680 +3.2% | $763,800 |
| 2014 | $14,222 +0.2% | $763,800 |
| 2013 | $14,191 +22.2% | $763,800 -5.2% |
| 2011 | $11,617 +5.9% | $805,600 |
| 2009 | $10,972 +1.5% | $805,600 |
| 2008 | $10,811 | $805,600 |
Find assessor info on the county website
Monthly payment
Est. payment
Payment breakdown
Explore the cost of this home by adjusting the details. Changes won't be saved.Climate risks
Neighborhood: 04072

Similar homes
- $949,0004 bd3 ba3.9k sqft1 Willow Ridge, Biddeford, ME 04005Active
 MLS ID #1685533, Keller Williams Realty. Maine Listings
 - $1,795,0004 bd5 ba4.1k sqft71 Old Pool Road, Biddeford, ME 04005Active
 MLS ID #1683206, Legacy Properties Sotheby's International Realty. Maine Listings
 - $2,265,0005 bd6 ba4k sqft38 Pine Ridge Road, Saco, ME 04072Active
 MLS ID #1641390, EXP Realty. Maine Listings
 - $1,650,0004 bd5 ba4k sqft758 Walker Road, Lyman, ME 04002Active
 MLS ID #1681036, Keller Williams Realty. Maine Listings
 - $2,450,0005 bd5 ba5k sqft6 High Point Drive, Saco, ME 04072ActiveMLS ID #1683489, Keystone Real Estate. Maine Listings
- $1,600,0004 bd4 ba4.7k sqft4 Cottagewood Lane, Kennebunk, ME 04043ActiveMLS ID #1677424, Portside Real Estate Group. Maine Listings
- $1,575,0004 bd4 ba5.3k sqft584 Alewive Road, Kennebunk, ME 04043ActiveMLS ID #1671908, Schlegel Realty. Maine Listings
- $1,450,0005 bd5 ba5.4k sqft10 Susan Lane, Falmouth, ME 04105ActiveMLS ID #1684879, Real Broker. Maine Listings
- $1,550,0003 bd3 ba10k sqft245 Arundel Road, Kennebunkport, ME 04046ActiveMLS ID #1670637, Pack Maynard and Associates. Maine Listings
- $1,675,0006 bd7 ba4.6k sqft6 Old Port Road, Kennebunk, ME 04043ActiveMLS ID #1661761, Berkshire Hathaway HomeServices Verani Realty. Maine Listings
- $1,695,0004 bd4 ba4k sqft87 Running Hill Road, Scarborough, ME 04074ActiveMLS ID #1682872, Portside Real Estate Group. Maine Listings
- $1,395,0004 bd3 ba4.2k sqft2 Rock Crest Drive, Cape Elizabeth, ME 04107ActiveMLS ID #1680511, Town & Shore Real Estate. Maine Listings
- $1,750,0003 bd4 ba5.4k sqft52 Green Acres Drive, Buxton, ME 04093ActiveMLS ID #1684309, Coldwell Banker Realty. Maine Listings
- $1,995,0004 bd4 ba6.8k sqft238 Laudholm Farm Road, Wells, ME 04090ActiveMLS ID #1660038, Anchor Real Estate. Maine Listings
- $1,685,0006 bd5 ba6k sqft300 Danforth Street, Portland, ME 04102ActiveMLS ID #1683995, Keller Williams Realty. Maine Listings
- $1,495,0004 bd5 ba4.4k sqft54 Grand Trail Drive, Wells, ME 04090ActiveMLS ID #1681134, Heart & Home Realty. Maine Listings
- $1,100,0006 bd5 ba4.9k sqft6 Proctor Road #B, Biddeford, ME 04005ActiveMLS ID #1644089, EXP Realty. Maine Listings
- $849,9006 bd3 ba4k sqft58 Portland Avenue, Old Orchard Beach, ME 04064ActiveMLS ID #1677903, Real Broker. Maine Listings
- $879,5005 bd4 ba4.8k sqft114 County Road, Gorham, ME 04038ActiveMLS ID #1678290, The Moulton Group Real Estate Brokering and Appraising. Maine Listings
- $1,275,0004 bd3 ba4.4k sqft237 River Road, Hollis, ME 04042ActiveMLS ID #1660090, Keller Williams Realty. Maine Listings
