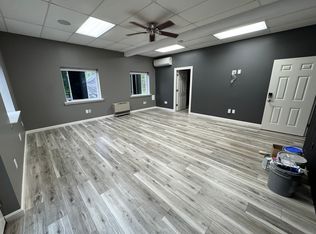
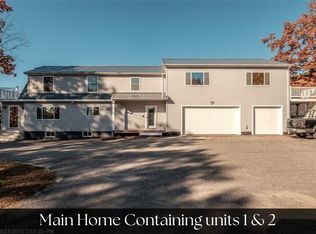
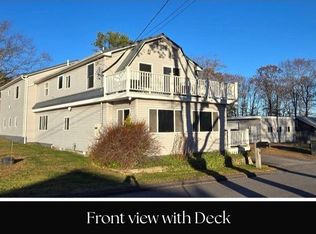
WHAT IF ONE PROPERTY COULD SOLVE THE NEEDS OF YOUR ENTIRE FAMILY? 6 Proctor Road isn't a typical single-family home—it's an opportunity to bring generations together while still giving everyone room and privacy. Set on more than an acre with three separate smart-enabled buildings, the possibilities include multigenerational living, a family compound, extended family, guests, work-from-home space, or owner-occupied income potential. The main residence offers 3 bedrooms plus an in-law suite with its own kitchen, two laundry rooms, custom tiled baths, radiant heat in key areas, Viessmann heating, newer metal roof, and 20KW generator. A second detached building features a full bath, two mini-splits, networking capabilities, 10KW generator, and was designed for future second-story expansion. A turnkey cottage provides another independent living space with washer/dryer and its own 10KW generator. Separate electric meters, smart controls, paved parking, and a 2021 leach field add versatility. Also marketed as multi-family, with use subject to applicable approvals. Minutes to downtown Biddeford, UNE, beaches, restaurants & I-95.
Active
Price cut: $50K (9/9)
$1,100,000
6 Proctor Road #B, Biddeford, ME 04005
5beds
4,911sqft
Single Family Residence
Built in 1941
1.1 Acres Lot
$-- Zestimate®
$224/sqft
$-- HOA
What's special
Custom tiled bathsViessmann heatingMore than an acreThree separate smart-enabled buildingsNewer metal roofTwo laundry roomsTwo mini-splits
- 297 days
- 100
- 5
Zillow last checked:
Listing updated:
Listed by:
EXP Realty
Source: Maine Listings,MLS#: 1644089
Facts & features
Interior
Bedrooms & bathrooms
- Bedrooms: 5
- Bathrooms: 5
- Full bathrooms: 3
- 1/2 bathrooms: 2
Primary bedroom
- Level: Second
Bedroom 2
- Level: Second
Bedroom 3
- Level: First
Bedroom 4
- Level: Second
Dining room
- Level: First
Family room
- Level: Second
Kitchen
- Level: First
Kitchen
- Level: Second
Laundry
- Level: Second
Living room
- Level: First
Office
- Level: Second
Heating
- Direct Vent Furnace, Direct Vent Heater, Forced Air, Heat Pump, Zoned, Radiant
Cooling
- Central Air, Heat Pump
Features
- Bathtub, Shower, Walk-In Closet(s), Primary Bedroom w/Bath
- Flooring: Carpet, Tile, Wood, Luxury Vinyl, Plank
- Basement: Interior Entry,Full,Unfinished
- Has fireplace: No
Interior area
- Total structure area: 4,911
- Total interior livable area: 4,911 sqft
- Finished area above ground: 4,911
- Finished area below ground: 0
Property
Parking
- Total spaces: 4
- Parking features: Common, Paved, 5 - 10 Spaces, Garage Door Opener, Heated Garage
- Attached garage spaces: 4
Features
- Patio & porch: Deck
Lot
- Size: 1.1 Acres
- Features: Neighborhood, Rural, Level
Details
- Parcel number: BIDD000003000000000019
- Zoning: RF
- Other equipment: Cable, Other
Construction
Type & style
- Home type: SingleFamily
- Architectural style: Colonial,Contemporary,Cottage
- Property subtype: Single Family Residence
Materials
- Wood Frame, Vinyl Siding
- Foundation: Pillar/Post/Pier, Poured Concrete
- Roof: Flat,Membrane,Metal
Condition
- Year built: 1941
Utilities & green energy
- Electric: Circuit Breakers
- Sewer: Private Sewer, Septic Tank
- Water: Private, Well
Community & HOA
Community
- Security: Security System
Location
- Region: Biddeford
Financial & listing details
- Price per square foot: $224/sqft
- Annual tax amount: $8,199
- Date on market: 5/6/2026
- Road surface type: Paved
Estimated market value
Not available
Estimated sales range
Not available
Not available
Price history
| Date | Event | Price |
|---|---|---|
| 9/9/2026 | Price change | $1,100,000-4.3%$224/sqft |
Source:  Maine Listings #1644089 Report a problem Maine Listings #1644089 Report a problem | ||
| 6/14/2026 | Price change | $1,150,000-4.2%$234/sqft |
Source: Maine Listings #1644089 Report a problem | ||
| 5/6/2026 | Listed for sale | $1,200,000$244/sqft |
Source: Maine Listings #1644089 Report a problem | ||
| 2/12/2026 | Pending sale | $1,200,000$244/sqft |
Source: Maine Listings #1644089 Report a problem | ||
| 11/21/2025 | Listed for sale | $1,200,000$244/sqft |
Source: Maine Listings #1644089 Report a problem | ||
Public tax history
Tax history is unavailable.
Monthly payment
Est. payment
Payment breakdown
Explore the cost of this home by adjusting the details. Changes won't be saved.Climate risks
Neighborhood: 04005

Similar homes
- $1,100,0005 bd4 ba4.9k sqft6 Proctor Road #A, Biddeford, ME 04005Active
 MLS ID #1643996, EXP Realty. Maine Listings
 - $1,250,0004 bd2 ba2.6k sqft2 Little River Road, Biddeford, ME 04005Active
 MLS ID #1678636, First Maine Real Estate. Maine Listings
 - $949,9003 bd4 ba2.5k sqft8 Moxie Lane, Biddeford, ME 04005Active
 MLS ID #1675681, Coldwell Banker Realty. Maine Listings
 - $774,9004 bd4 ba3.3k sqft7 Jordan Drive, Biddeford, ME 04005Active
 MLS ID #1673576, Dream Home Realty LLC. Maine Listings
 - $1,295,0003 bd4 ba3.9k sqft11 Darcys Run, Arundel, ME 04046ActiveMLS ID #1680000, Waypoint Brokers Collective. Maine Listings
- $1,150,0004 bd4 ba3.2k sqft15 Hamden Place Road, Arundel, ME 04046ActiveMLS ID #1674663, Portside Real Estate Group. Maine Listings
- $999,0004 bd4 ba3.6k sqft40 Whispering Willow Lane, Dayton, ME 04005ActiveMLS ID #1676071, Bedard Homes and Realty. Maine Listings
- $725,0003 bd4 ba3.1k sqft5 Jessie Lane, Biddeford, ME 04005ActiveMLS ID #1678397, Real Broker. Maine Listings
- $1,449,0005 bd5 ba3.8k sqft88-90 Old Pool Road, Biddeford, ME 04005ActiveMLS ID #1661738, Portside Real Estate Group. Maine Listings
- $1,100,0004 bd3 ba4.8k sqft320 Holmes Road, Scarborough, ME 04074ActiveMLS ID #1659459, Plowman Realty Group. Maine Listings
- $699,0003 bd3 ba3.1k sqft21 Cathedral Oaks Drive, Biddeford, ME 04005ActiveMLS ID #1677809, Coldwell Banker Realty. Maine Listings
- $665,0004 bd3 ba2.7k sqft2 Jay Drive, Biddeford, ME 04005ActiveMLS ID #1677572, Better Homes & Gardens Real Estate/The Masiello Group. Maine Listings
- $1,100,0004 bd3 ba2.9k sqft25 Kingsbury Lane, Kennebunk, ME 04043ActiveMLS ID #1679955, Portside Real Estate Group. Maine Listings
- $1,389,0004 bd3 ba2.5k sqft91 Oak Ridge Road, Kennebunkport, ME 04046ActiveMLS ID #1665707, Pack Maynard and Associates. Maine Listings
- $1,150,0004 bd4 ba3.4k sqft131 Higgins Drive, Wells, ME 04090ActiveMLS ID #1675018, Coldwell Banker Realty. Maine Listings
- $950,0003 bd3 ba2.9k sqft75 Laura Lane, Arundel, ME 04046ActiveMLS ID #1676483, Berkshire Hathaway HomeServices Verani Realty. Maine Listings
- $795,0006 bd5 ba3.1k sqft7 Emmons Place, Biddeford, ME 04005ActiveMLS ID #1673817, Signature Homes Real Estate Group, LLC. Maine Listings
- $1,049,9004 bd4 ba4.7k sqft105 Pennacook Circle, Wells, ME 04090ActiveMLS ID #1674777, Moody Maxon Real Estate. Maine Listings
- $767,0004 bd3 ba2.9k sqft14 Cori Drive, Saco, ME 04072ActiveMLS ID #1676509, List With Freedom.com. Maine Listings
