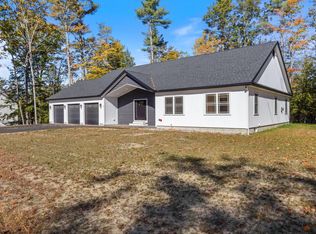
Welcome to 63 Green Acres Drive, Buxton! Located in the new Grove Hill Subdivision, this stunning new construction ranch offers the perfect blend of peace and convenience. Nestled on a spacious 2.77 acre lot, you'll enjoy the serenity of country living while still being just 20 minutes from Portland or Maine's beautiful beaches. Step inside to find 1,932 square feet of living space; presenting 3 bedrooms and 2.5 bathrooms, hardwood flooring throughout with tile bathrooms, along with propane baseboard heating and heat pumps in the kitchen/living area and primary bedroom. The 3 bay garage provides ample room for vehicles, storage, or even a workshop. You will love the open concept kitchen and living room design, featuring black granite countertops and a walk-in pantry. The sliding glass doors lead to a private back porch where you can relax and unwind, or enjoying your morning coffee. The full unfinished basement leaves room for endless possibilities. OPEN HOUSE Thursday 5/23 4:00 - 6:00 and Saturday 5/25 11:00 - 1:00
Closed
$765,000
63 Green Acres Drive, Buxton, ME 04093
3beds
1,932sqft
Single Family Residence
Built in 2024
2.77 Acres Lot
$830,500 Zestimate®
$396/sqft
$3,837 Estimated rent
Home value
$830,500
$789,000 - $872,000
$3,837/mo
Zestimate® history
Owner options
List your home for rent
$3,837/mo
Rent Zestimate®
Find your next renter with Zillow Rental Manager. Plus, with online applications, you can quickly screen prospective tenants – for free.
$3,837/mo
Rent Zestimate®
Refinance and save
$3,789/mo
Est. payment
Refinancing to a lower rate could help reduce your monthly payments and save thousands over the life of the loan.
$3,789/mo
Est. payment
Explore your selling options
Work with a Zillow partner agent
Leverage their expertise and Zillow's premium Showcase listings to get your home seen by more buyers.
Get startedList with your own agent
Get your home in front of millions of buyers by listing it on Zillow.
Learn how to do itSell it yourself
Take full control of how buyers see your home on Zillow by listing For Sale by Owner (FSBO).
List your homeWhat's special
Zillow last checked:
Listing updated:
Listed by:
Maine Real Estate Co
Bought with:
Keller Williams Realty
Source: Maine Listings,MLS#: 1590036
Facts & features
Interior
Bedrooms & bathrooms
- Bedrooms: 3
- Bathrooms: 3
- Full bathrooms: 2
- 1/2 bathrooms: 1
Primary bedroom
- Features: Double Vanity, Full Bath, Walk-In Closet(s)
- Level: First
Bedroom 2
- Features: Closet
- Level: First
Bedroom 3
- Features: Closet
- Level: First
Kitchen
- Features: Kitchen Island, Pantry, Vaulted Ceiling(s)
- Level: First
Living room
- Features: Vaulted Ceiling(s)
- Level: First
Heating
- Baseboard, Heat Pump
Cooling
- Heat Pump
Appliances
- Included: Cooktop, Dishwasher, Microwave, Refrigerator
Features
- 1st Floor Bedroom, 1st Floor Primary Bedroom w/Bath, Bathtub, One-Floor Living, Pantry, Walk-In Closet(s)
- Flooring: Tile, Wood
- Basement: Interior Entry,Full,Unfinished
- Has fireplace: No
Interior area
- Total structure area: 1,932
- Total interior livable area: 1,932 sqft
- Finished area above ground: 1,932
- Finished area below ground: 0
Property
Parking
- Total spaces: 3
- Parking features: Paved, 5 - 10 Spaces
- Attached garage spaces: 3
Accessibility
- Accessibility features: 32 - 36 Inch Doors
Features
- Patio & porch: Deck, Porch
- Has view: Yes
- View description: Trees/Woods
Lot
- Size: 2.77 Acres
- Features: Neighborhood, Rural, Wooded
Details
- Zoning: Rural
Construction
Type & style
- Home type: SingleFamily
- Architectural style: Ranch
- Property subtype: Single Family Residence
Materials
- Wood Frame, Vinyl Siding
- Roof: Shingle
Condition
- New Construction
- New construction: Yes
- Year built: 2024
Utilities & green energy
- Electric: Circuit Breakers, Generator Hookup
- Sewer: Private Sewer
- Water: Private, Well
Community & HOA
Community
- Security: Fire System
- Subdivision: Grove Hill
HOA
- Has HOA: Yes
Location
- Region: Buxton
Financial & listing details
- Price per square foot: $396/sqft
- Annual tax amount: $914
- Date on market: 5/20/2024
- Road surface type: Paved
Price history
| Date | Event | Price |
|---|---|---|
| 7/23/2024 | Sold | $765,000-6.6%$396/sqft |
Source:  Maine Listings #1590036 Report a problem Maine Listings #1590036 Report a problem | ||
| 6/15/2024 | Pending sale | $819,000$424/sqft |
Source: Maine Listings #1590036 Report a problem | ||
| 6/10/2024 | Price change | $819,000-3.5%$424/sqft |
Source: Maine Listings #1590036 Report a problem | ||
| 5/20/2024 | Listed for sale | $849,000$439/sqft |
Source: Maine Listings #1590036 Report a problem | ||
Public tax history
Tax history is unavailable.
Neighborhood: 04093
Nearby homes
- $949,0003 bd3 ba2.7k sqft60 Green Acres Dr, Buxton, ME 04093Sold

- $1,850,0003 bd4 ba5.4k sqft52 Green Acres Dr, Buxton, ME 04093For Sale

- $870,0003 bd3 ba2.5k sqft90 Green Acres Dr, Buxton, ME 04093Sold
- $690,0003 bd3 ba2k sqft113 Green Acres Dr, Buxton, ME 04093Sold

- $750,0003 bd3 ba2.6k sqft93 Green Acres Dr, Buxton, ME 04093Sold
- $650,0003 bd3 ba1.8k sqft82 Green Acres Dr, Buxton, ME 04093Sold
- $581,9003 bd3 ba1.9k sqft113 Waterman Rd, Buxton, ME 04093Off Market
- $775,0003 bd2 ba2.2k sqft114 Green Acres Dr, Buxton, ME 04093Sold
Nearby schools
GreatSchools rating
- 4/10Buxton Center Elementary SchoolGrades: PK-5Distance: 2.3 mi
- 4/10Bonny Eagle Middle SchoolGrades: 6-8Distance: 5.9 mi
- 3/10Bonny Eagle High SchoolGrades: 9-12Distance: 6.1 mi


Get pre-qualified for a loan
At Zillow Home Loans, we can pre-qualify you in as little as 5 minutes with no impact to your credit score.An equal housing lender. NMLS #10287.
Sell for more on Zillow
Get a Zillow Showcase℠ listing at no additional cost and you could sell for .
$830,500
2% more
+$16,610
With Zillow Showcase(estimated)
$847,110
- Maine
- York County
- Buxton
- 04093
- 63 Green Acres Drive
Nearby cities
Nearby zip codes
Other Buxton Topics
