Buxton's newest neighborhood! Grove Hill & Green Acres Drive is a lovely rural subdivision conveniently located off Route 202 & Waterman Road with sweeping views of open fields & rolling meadows. Grove Hill features over 78 acres of protected open space to give you the country life you're looking for - yet only minutes to Gorham Village. 3 bedrooms and 2.5 bath Colonial with additional space in a 3 Season room and Game Room/Flexible Space over the 2 car attached garage. Modern Kitchen with Mantra Kitchen Cabinets, Large Center Island, Custom Granite Countertops with under cabinet lighting & Stainless Steel Appliances. The Primary Bedroom Suite has a tray ceiling, full bathroom and large walk-in closet. Home has laminate and tile floors, living room with propane fireplace with marble surround, convenient second floor laundry, underground power, underground propane, 3 zone Propane boiler and Heat Pump with 5 heads! Easy access to the Portland International Jetport, the Maine Mall, and I95. Come and check out your new home while it is being built! Showings available tomorrow 8/19/2023. OPEN HOUSES:
SATURDAY 8/19 11AM TO 1PM & SUNDAY 8/20 11AM TO 1PM!
Closed
$750,000
93 Green Acres Drive, Buxton, ME 04093
3beds
2,600sqft
Single Family Residence
Built in 2023
2.81 Acres Lot
$851,900 Zestimate®
$288/sqft
$4,277 Estimated rent
Home value
$851,900
$809,000 - $894,000
$4,277/mo
Zestimate® history
Owner options
List your home for rent
$4,277/mo
Rent Zestimate®
Find your next renter with Zillow Rental Manager. Plus, with online applications, you can quickly screen prospective tenants – for free.
$4,277/mo
Rent Zestimate®
Refinance and save
$3,715/mo
Est. payment
Refinancing to a lower rate could help reduce your monthly payments and save thousands over the life of the loan.
$3,715/mo
Est. payment
Explore your selling options
Work with a Zillow partner agent
Leverage their expertise and Zillow's premium Showcase listings to get your home seen by more buyers.
Get startedList with your own agent
Get your home in front of millions of buyers by listing it on Zillow.
Learn how to do itSell it yourself
Take full control of how buyers see your home on Zillow by listing For Sale by Owner (FSBO).
List your homeWhat's special
Propane fireplaceLarge center islandModern kitchenRolling meadowsUnderground propaneUnderground powerOpen fields
Zillow last checked:
Listing updated:
Listed by:
Maine Real Estate Experts YvonneSellsMaine@gmail.com
Bought with:
Willis Real Estate
Source: Maine Listings,MLS#: 1569024
Facts & features
Interior
Bedrooms & bathrooms
- Bedrooms: 3
- Bathrooms: 3
- Full bathrooms: 2
- 1/2 bathrooms: 1
Primary bedroom
- Features: Closet, Double Vanity, Tray Ceiling(s), Walk-In Closet(s)
- Level: Second
Bedroom 2
- Features: Closet
- Level: Second
Bedroom 3
- Features: Closet
- Level: Second
Dining room
- Features: Dining Area
- Level: First
Great room
- Level: Second
Kitchen
- Features: Kitchen Island, Pantry
- Level: First
Living room
- Features: Gas Fireplace
- Level: First
Sunroom
- Features: Three-Season
- Level: First
Heating
- Baseboard, Hot Water
Cooling
- Heat Pump
Appliances
- Included: Dishwasher, Dryer, Microwave, Gas Range, Refrigerator, Washer
Features
- Bathtub, Walk-In Closet(s), Primary Bedroom w/Bath
- Flooring: Laminate, Tile
- Basement: Interior Entry,Full,Unfinished
- Number of fireplaces: 1
Interior area
- Total structure area: 2,600
- Total interior livable area: 2,600 sqft
- Finished area above ground: 2,600
- Finished area below ground: 0
Property
Parking
- Total spaces: 2
- Parking features: Paved, 1 - 4 Spaces
- Garage spaces: 2
Features
- Patio & porch: Deck
- Has view: Yes
- View description: Fields, Trees/Woods
Lot
- Size: 2.81 Acres
- Features: Neighborhood, Rural, Level, Wooded
Details
- Zoning: Rural
- Other equipment: Internet Access Available
Construction
Type & style
- Home type: SingleFamily
- Architectural style: Colonial
- Property subtype: Single Family Residence
Materials
- Wood Frame, Vinyl Siding
- Roof: Shingle
Condition
- New Construction
- New construction: Yes
- Year built: 2023
Utilities & green energy
- Electric: Circuit Breakers, Underground
- Sewer: Private Sewer
- Water: Well
Community & HOA
Community
- Security: Fire System, Fire Sprinkler System
- Subdivision: Grove Hill Subdivion
HOA
- Has HOA: Yes
Location
- Region: Buxton
Financial & listing details
- Price per square foot: $288/sqft
- Annual tax amount: $787
- Date on market: 8/18/2023
- Road surface type: Paved
Price history
Price history is unavailable.
Public tax history
Tax history is unavailable.
Neighborhood: 04093
Nearby homes
- $690,0003 bd3 ba2k sqft113 Green Acres Dr, Buxton, ME 04093Sold

- $650,0003 bd3 ba1.8k sqft82 Green Acres Dr, Buxton, ME 04093Sold
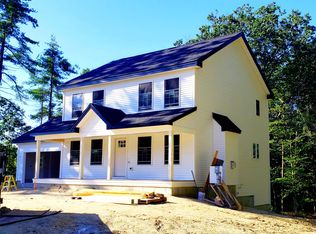
- $775,0003 bd2 ba2.2k sqft114 Green Acres Dr, Buxton, ME 04093Sold

- $870,0003 bd3 ba2.5k sqft90 Green Acres Dr, Buxton, ME 04093Sold
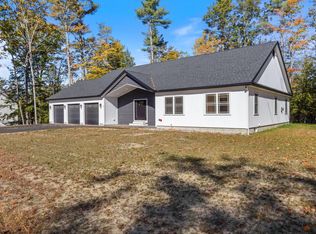
- $985,0003 bd3 ba2.7k sqft122 Green Acres Dr, Buxton, ME 04093Sold
- $765,0003 bd3 ba1.9k sqft63 Green Acres Dr, Buxton, ME 04093Sold
- $949,0003 bd3 ba2.7k sqft60 Green Acres Dr, Buxton, ME 04093Sold
- $1,850,0003 bd4 ba5.4k sqft52 Green Acres Dr, Buxton, ME 04093For Sale
Nearby schools
GreatSchools rating
- 4/10Buxton Center Elementary SchoolGrades: PK-5Distance: 2.4 mi
- 4/10Bonny Eagle Middle SchoolGrades: 6-8Distance: 6.1 mi
- 3/10Bonny Eagle High SchoolGrades: 9-12Distance: 6.2 mi


Get pre-qualified for a loan
At Zillow Home Loans, we can pre-qualify you in as little as 5 minutes with no impact to your credit score.An equal housing lender. NMLS #10287.
Sell for more on Zillow
Get a Zillow Showcase℠ listing at no additional cost and you could sell for .
$851,900
2% more
+$17,038
With Zillow Showcase(estimated)
$868,938
- Maine
- York County
- Buxton
- 04093
- 93 Green Acres Drive
Nearby cities
Nearby zip codes
Other Buxton Topics
