Welcome to 134 Stewart Drive; this to be built home is an exceptional opportunity to own a thoughtfully designed modern home by renowned local builder KB Builders/Bedard Homes, a name synonymous with quality craftsmanship and timeless design.
Perfectly positioned on a .23-acre corner lot in the highly sought-after Dunstan Crossing community, this home offers the rare combination of neighborhood charm, walkability, and coastal convenience. Residents love the vibrant atmosphere with nearby favorites like Dunstan Tap and Table and Blake Orchard, plus easy access to Maine's beautiful beaches, shopping, and major commuter routes.
This modern new construction will feature 3 bedrooms, including a luxurious first-floor primary suite, 2.5 bathrooms, and a dedicated office that can easily serve as a fourth bedroom. The open concept layout will center around a stunning chef's kitchen with custom cabinetry, designer finishes, and a high-end lighting package that elevates every space.
Wide plank engineered flooring flows throughout, complemented by curated tile selections and a gorgeous custom tile shower in the primary suite. Architectural details--including elegant arches and carefully designed sightlines--add warmth and character rarely found in new construction.
Enjoy quiet mornings or relaxed evenings on the inviting porches, perfect for coffee, wine, and entertaining while soaking in the welcoming neighborhood atmosphere.
Secure this home early and take advantage of the opportunity to personalize selections, upgrades, and finishes--allowing you to truly put your own stamp on this exceptional property.
A rare offering in one of Southern Maine's most beloved communities--where thoughtful design, quality construction, and lifestyle come together beautifully.
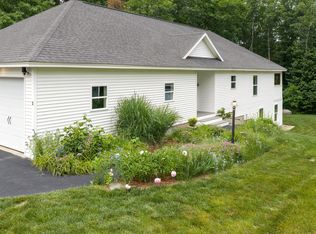
Photos are 3D renderings and similar to be built - more renderings coming to show kitchen and master bath
*Similar to be built, estimated time of completion is October. Taxes are currently based on
Active
$1,475,000
134 Stewart Drive, Scarborough, ME 04074
4beds
2,789sqft
:
Get pre-qualified$8,999/mo
Single Family Residence
Built in 2026
10,018 Square Feet Lot
$1,458,700 Zestimate®
$529/sqft
$66/mo HOA
What's special
- 131 days |
- 628 |
- 21 |
Zillow last checked:
Listing updated:
Listed by:
Bedard Homes and Realty
Source: Maine Listings,MLS#: 1654811
Facts & features
Interior
Bedrooms & bathrooms
- Bedrooms: 4
- Bathrooms: 3
- Full bathrooms: 2
- 1/2 bathrooms: 1
Bedroom 1
- Level: First
Bedroom 2
- Level: First
Bedroom 3
- Level: Second
Bedroom 4
- Level: Second
Kitchen
- Level: First
Laundry
- Level: First
Living room
- Level: First
Heating
- Forced Air
Cooling
- Central Air
Features
- Flooring: Tile, Engineered Hardwood
- Basement: Interior Entry,Full,Unfinished
- Number of fireplaces: 1
Interior area
- Total structure area: 2,789
- Total interior livable area: 2,789 sqft
- Finished area above ground: 2,789
- Finished area below ground: 0
Property
Parking
- Total spaces: 2
- Parking features: Paved, 1 - 4 Spaces
- Garage spaces: 2
Lot
- Size: 10,018 Square Feet
- Features: Near Country Club, Near Golf Course, Near Public Beach, Corner Lot, Level, Open Lot, Sidewalks, Landscaped
Details
- Parcel number: SCARMU030L1095
- Zoning: VR2
Construction
Type & style
- Home type: SingleFamily
- Architectural style: Contemporary
- Property subtype: Single Family Residence
Materials
- Wood Frame, Vinyl Siding
- Foundation: Poured Concrete
- Roof: Shingle
Condition
- Year built: 2026
Utilities & green energy
- Electric: Circuit Breakers
- Sewer: Public Sewer
- Water: Public
Community & HOA
Community
- Subdivision: Dunstan Crossing
HOA
- Has HOA: Yes
- HOA fee: $66 monthly
Location
- Region: Scarborough
Financial & listing details
- Price per square foot: $529/sqft
- Tax assessed value: $88,800
- Annual tax amount: $1,911
- Date on market: 3/31/2026
- Road surface type: Paved
Estimated market value
$1,458,700
$1.39M - $1.53M
$4,739/mo
Price history
| Date | Event | Price |
|---|---|---|
| 3/31/2026 | Listed for sale | $1,475,000$529/sqft |
Source:  Maine Listings #1654811 Report a problem Maine Listings #1654811 Report a problem | ||
Public tax history
| Year | Property taxes | Tax assessment |
|---|---|---|
| 2024 | $1,418 | $88,800 |
| 2023 | $1,418 +521.9% | $88,800 +500% |
| 2022 | $228 | $14,800 |
Find assessor info on the county website
Monthly payment
Est. payment
Payment breakdown
Explore the cost of this home by adjusting the details. Changes won't be saved.Climate risks
Neighborhood: Dunstan
Nearby schools
GreatSchools rating
- NABlue Point SchoolGrades: PK-2Distance: 2.1 mi
- 9/10Scarborough Middle SchoolGrades: 6-8Distance: 3.6 mi
- 9/10Scarborough High SchoolGrades: 9-12Distance: 3.7 mi
- $88,800-- bd-- ba-- sqft138 Stewart Dr, Scarborough, ME 04074Off Market
- $88,800-- bd-- ba-- sqft132 Stewart Dr, Scarborough, ME 04074Off Market
- $90,000-- bd-- ba-- sqft142 Stewart Dr, Scarborough, ME 04074Off Market
- $88,800-- bd-- ba-- sqft128 Stewart Dr, Scarborough, ME 04074Off Market
- $86,400-- bd-- ba-- sqft146 Stewart Dr, Scarborough, ME 04074Off Market
- $1,054,4003 bd3 ba2.4k sqft133 Stewart Dr, Scarborough, ME 04074Off Market
- $200,000-- bd-- ba-- sqft124 Stewart Dr, Scarborough, ME 04074Sold
- $84,600-- bd-- ba-- sqft148 Stewart Dr, Scarborough, ME 04074Off Market
A local agent can set up tours, give advice and negotiate with sellers.
Similar homes
- $1,195,0004 bd3 ba2.5k sqft161 Two Rod Road, Scarborough, ME 04074Active

 MLS ID #1669805, Coastal Pine Real Estate, LLC. Maine Listings
 - $1,575,0004 bd3 ba2.4k sqft6 Avenue Six, Scarborough, ME 04074Active
 MLS ID #1669314, Keller Williams Realty. Maine Listings
 - $998,5003 bd3 ba2.6k sqft2 Chickadee Lane, Scarborough, ME 04074Active
 MLS ID #1667958, Keller Williams Realty. Maine Listings
 - $849,9003 bd3 ba2.4k sqft334 Broadturn Road, Scarborough, ME 04074Active
 MLS ID #1667032, Bayley Realty Group. Maine Listings
 - $989,0005 bd3 ba2.5k sqft8 Mast Road, Scarborough, ME 04074ActiveMLS ID #1665044, Benchmark Real Estate. Maine Listings
- $1,160,0004 bd4 ba3.4k sqft90 Running Hill Road, Scarborough, ME 04074ActiveMLS ID #1666782, Keller Williams Realty. Maine Listings
- $899,0004 bd3 ba3.1k sqft14 Fairway Dr, Scarborough, ME 04074For Sale By Owner
- $1,425,0004 bd3 ba2.5k sqft91 Oak Ridge Road, Kennebunkport, ME 04046ActiveMLS ID #1665707, Pack Maynard and Associates. Maine Listings
- $1,495,0005 bd3 ba3.5k sqft475 South Street, Biddeford, ME 04005ActiveMLS ID #1667809, F.O. Bailey Real Estate. Maine Listings
- $1,485,0004 bd4 ba3k sqft160 Craigie Street, Portland, ME 04102ActiveMLS ID #1661673, Portside Real Estate Group. Maine Listings
- $1,450,0004 bd4 ba3.3k sqft4 Red Oak Drive, Falmouth, ME 04105ActiveMLS ID #1668095, Legacy Properties Sotheby's International Realty. Maine Listings
- $1,149,0004 bd3 ba3.2k sqft1 Willow Ridge Ridge, Biddeford, ME 04005ActiveMLS ID #1672938, First Maine Real Estate. Maine Listings
- $1,179,9004 bd3 ba3k sqft108 Highland Cliff Road, Windham, ME 04062ActiveMLS ID #1673600, Landmark Realty. Maine Listings
- $1,065,0004 bd3 ba2.1k sqft19 Elmwood Avenue, Scarborough, ME 04074ActiveMLS ID #1659256, Signature Homes Real Estate Group, LLC. Maine Listings
- $1,499,0004 bd3 ba3.3k sqft14 Fern Avenue, Falmouth, ME 04105ActiveMLS ID #1669183, Portside Real Estate Group. Maine Listings
- $1,500,0004 bd4 ba3.4k sqft6 Thurston Lane, Falmouth, ME 04105ActiveMLS ID #1668015, RE/MAX Shoreline. Maine Listings
- $796,9003 bd3 ba1.7k sqft151 Stewart Drive #0, Scarborough, ME 04074ActiveMLS ID #1670147, Chamberlain Realty. Maine Listings
- $1,750,0004 bd3 ba3.4k sqft11 Cole Field Road, Cape Elizabeth, ME 04107ActiveMLS ID #1668875, Legacy Properties Sotheby's International Realty. Maine Listings
- $799,9503 bd3 ba1.7k sqft159 Stewart Drive #0, Scarborough, ME 04074ActiveMLS ID #1669735, Chamberlain Realty. Maine Listings
- $800,0003 bd3 ba1.6k sqft44 Two Rod Road, Scarborough, ME 04074ActiveMLS ID #1640695, The Real Estate Store. Maine Listings
