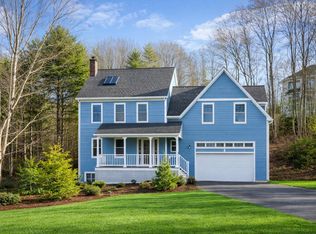
Presenting this wonderful remodeled classic gambrel colonial privately situated on .77 acres in a highly desirable Pleasant Hill neighborhood! Come see this spacious home that features 2 living rooms, vaulted ceilings, and an open concept remodeled kitchen with new Brazilian granite tops and new appliances. The first floor has been updated with new laminate floors and new washer/dryer. New heat pumps installed in 2025 for economic house heating and cooling costs. First floor bathroom and home office/laundry have direct access to back patio and heated pool. Poolside there’s a screened in detached sunroom with a new 6-person luxury hot tub. Upstairs features 3 large bedrooms. The primary suite has a walk-in closet and bath and new flooring throughout the second floor. The bedroom down the hall has an adjoining bonus room, recently serving as mother-in-law suite. Bathrooms have been recently completely renovated with new floors/showers and tile. The large finished portion of the basement has tile floor and a 4th bedroom /recreation room. The unfinished section provides tremendous storage space and Gym potential. Beautifully landscaped front yard leads to a quaint front porch, and heated garage with a dedicated work shop. New emergency generator hook up ensures power loss is never an issue. New instant hot water system allows for energy efficient hot water on demand. Minutes to Scarborough, Higgins and Ferry Beaches, and a 12-minute drive to downtown Portland. Quick access to I 95 and 295 for any commuting needs.
For sale by owner
$899,000
14 Fairway Dr, Scarborough, ME 04074
4beds
3,100sqft
:
Get pre-qualified$5,704/mo
SingleFamily
Built in 1989
0.77 Acres Lot
$-- Zestimate®
$290/sqft
$25/mo HOA
What's special
Heated poolBeautifully landscaped front yardQuaint front porchOpen concept remodeled kitchenScreened in detached sunroomNew laminate floorsVaulted ceilings
What the owner loves about this home
Energy efficient
Extremely Private
Recently Remodeled
- 63 days |
- 923 |
- 38 |
Listed by:
Property Owner (207) 233-3117
Facts & features
Interior
Bedrooms & bathrooms
- Bedrooms: 4
- Bathrooms: 3
- Full bathrooms: 2
- 1/2 bathrooms: 1
Heating
- Baseboard, Heat pump, Oil
Cooling
- Wall
Appliances
- Included: Dishwasher, Dryer, Freezer, Garbage disposal, Microwave, Range / Oven, Refrigerator, Trash compactor, Washer
Features
- Flooring: Tile, Hardwood, Laminate
- Basement: Partially finished
- Has fireplace: Yes
Interior area
- Total interior livable area: 3,100 sqft
Property
Parking
- Parking features: Garage - Attached
Features
- Exterior features: Wood
- Has spa: Yes
Lot
- Size: 0.77 Acres
Details
- Parcel number: SCARMR079L507
Construction
Type & style
- Home type: SingleFamily
- Architectural style: Colonial
Materials
- Roof: Asphalt
Condition
- New construction: No
- Year built: 1989
Community & HOA
HOA
- Has HOA: Yes
- HOA fee: $25 monthly
Location
- Region: Scarborough
Financial & listing details
- Price per square foot: $290/sqft
- Tax assessed value: $391,300
- Annual tax amount: $6,249
- Date on market: 5/23/2026
Estimated market value
Not available
Estimated sales range
Not available
$5,613/mo
Price history
| Date | Event | Price |
|---|---|---|
| 5/23/2026 | Listed for sale | $899,000$290/sqft |
Source: Owner Report a problem | ||
| 4/13/2026 | Listing removed | -- |
Source: Owner Report a problem | ||
| 1/13/2026 | Listed for sale | $899,000-1.7%$290/sqft |
Source: Owner Report a problem | ||
| 9/18/2025 | Listing removed | -- |
Source: Owner Report a problem | ||
| 9/16/2025 | Pending sale | $915,000$295/sqft |
Source: Owner Report a problem | ||
| 7/28/2025 | Listed for sale | $915,000+45.2%$295/sqft |
Source: Owner Report a problem | ||
| 12/20/2022 | Sold | $630,000-3.1%$203/sqft |
Source:  Maine Listings #1547521 Report a problem Maine Listings #1547521 Report a problem | ||
| 11/11/2022 | Pending sale | $649,900$210/sqft |
Source: Maine Listings #1547521 Report a problem | ||
| 11/4/2022 | Listed for sale | $649,900+70.4%$210/sqft |
Source: Maine Listings #1547521 Report a problem | ||
| 10/10/2014 | Sold | $381,300$123/sqft |
Source: Maine Listings #1148564 Report a problem | ||
Public tax history
| Year | Property taxes | Tax assessment |
|---|---|---|
| 2024 | $6,249 | $391,300 |
| 2023 | $6,249 +3.8% | $391,300 |
| 2022 | $6,022 +3.6% | $391,300 |
| 2020 | $5,815 +6.8% | $391,300 |
| 2019 | $5,443 -16.5% | $391,300 -1% |
| 2017 | $6,520 +3.6% | $395,400 |
| 2016 | $6,295 +2.8% | $395,400 |
| 2015 | $6,125 +2.6% | $395,400 |
| 2014 | $5,971 +2.2% | $395,400 |
| 2013 | $5,840 +2.1% | $395,400 -4.6% |
| 2012 | $5,720 +5.9% | $414,500 |
| 2011 | $5,401 | $414,500 |
| 2009 | -- | $414,500 |
| 2008 | -- | $414,500 |
| 2006 | -- | $414,500 |
Find assessor info on the county website
Monthly payment
Est. payment
Payment breakdown
Explore the cost of this home by adjusting the details. Changes won't be saved.Climate risks
Neighborhood: 04074
Nearby schools
GreatSchools rating
- NAPleasant Hill SchoolGrades: K-2Distance: 0.8 mi
- 9/10Scarborough Middle SchoolGrades: 6-8Distance: 2.7 mi
- 9/10Scarborough High SchoolGrades: 9-12Distance: 2.4 mi
- $1,153,7001 bd3 ba2.5k sqft6 Highland Pnes, Scarborough, ME 04074Off Market
- $540,1005 bd3 ba4.9k sqft3 Highland Pnes, Scarborough, ME 04074Off Market
- $1,944,2005 bd6 ba5.3k sqft3 Highland Pines Rd, Scarborough, ME 04074Off Market
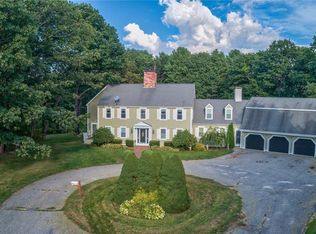
- $1,006,1004 bd3 ba2.2k sqft16 Farmhouse Rd SE, Scarborough, ME 04074Off Market
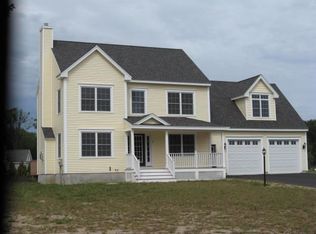
- $1,217,6005 bd4 ba5.3k sqft3 Highland Pnes, Scarborough, ME 04074Off Market
- $755,0003 bd2 ba1.9k sqft177 Highland Ave, Scarborough, ME 04074Off Market
- $1,096,4005 bd2 ba3.2k sqft10 Woodgate Rd, Scarborough, ME 04074Off Market
- $1,262,5004 bd4 ba4.9k sqft2 Highland Pnes, Scarborough, ME 04074Off Market
A local agent can set up tours, give advice and negotiate with sellers.
A local lender can help you make sure your offer is ready when you are.
Similar homes
- $989,0005 bd3 ba2.5k sqft8 Mast Road, Scarborough, ME 04074Active
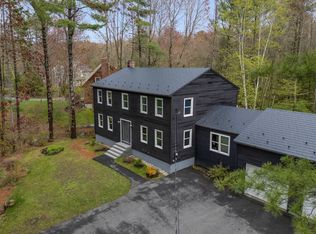
 MLS ID #1665044, Benchmark Real Estate. Maine Listings
 - $925,0003 bd3 ba2.7k sqft5 Hemlock Hill Road, Cape Elizabeth, ME 04107Active
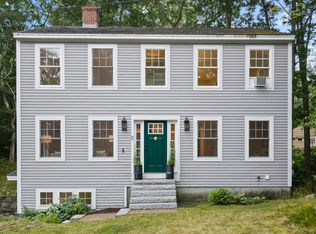 MLS ID #1673185, Elevate Maine Realty. Maine Listings
 - $875,0004 bd3 ba2.4k sqft14 Eastfield Road, Cape Elizabeth, ME 04107Active
 MLS ID #1656947, Shore & Country Real Estate. Maine Listings
 - $849,9003 bd3 ba2.4k sqft334 Broadturn Road, Scarborough, ME 04074Active
 MLS ID #1667032, Bayley Realty Group. Maine Listings
 - $885,0004 bd2 ba3.2k sqft101 Parrott Street, South Portland, ME 04106ActiveMLS ID #1672298, EXP Realty. Maine Listings
- $845,0004 bd4 ba2.9k sqft20 Lewis Avenue, Old Orchard Beach, ME 04064ActiveMLS ID #1670346, Coldwell Banker Realty. Maine Listings
- $589,0003 bd3 ba1.8k sqft17 Ole Ironside Lane, Scarborough, ME 04074ActiveMLS ID #1670111, The Real Estate Store. Maine Listings
- $998,5003 bd3 ba2.6k sqft2 Chickadee Lane, Scarborough, ME 04074ActiveMLS ID #1667958, Keller Williams Realty. Maine Listings
- $1,195,0004 bd3 ba2.5k sqft161 Two Rod Road, Scarborough, ME 04074ActiveMLS ID #1669805, Coastal Pine Real Estate, LLC. Maine Listings
- $894,9004 bd3 ba3.4k sqft19 Olympia Avenue, Old Orchard Beach, ME 04064ActiveMLS ID #1661180, Kre Brokerage Group. Maine Listings
- $850,0005 bd4 ba3k sqft174 Curtis Road, Portland, ME 04103ActiveMLS ID #1672991, Signature Homes Real Estate Group, LLC. Maine Listings
- $850,0004 bd4 ba3.9k sqft320 Falmouth Road, Falmouth, ME 04105ActiveMLS ID #1669518, Coldwell Banker Realty. Maine Listings
- $589,0003 bd3 ba1.8k sqft17 Glenndale Circle, Scarborough, ME 04074ActiveMLS ID #1661456, The Real Estate Store. Maine Listings
- $1,250,0004 bd3 ba3.8k sqft10 Pheasant Hill Road, Cape Elizabeth, ME 04107ActiveMLS ID #1671869, Better Homes & Gardens Real Estate/The Masiello Group. Maine Listings
- $725,0004 bd2 ba2.4k sqft14 Devon Street, Portland, ME 04102ActiveMLS ID #1661185, HarborCity Realty. Maine Listings
- $800,0003 bd3 ba1.6k sqft44 Two Rod Road, Scarborough, ME 04074ActiveMLS ID #1640695, The Real Estate Store. Maine Listings
- $744,9994 bd3 ba2.8k sqft70 Lugrin Street, Westbrook, ME 04092ActiveMLS ID #1671154, Elevate Maine Realty. Maine Listings
- $729,0003 bd2 ba1.9k sqft5 Chestnut Street, Vinalhaven, ME 04863ActiveMLS ID #1670675, Davidson Realty. Maine Listings
- $620,0003 bd3 ba2.1k sqft8 Fairfield Road, Scarborough, ME 04074ActiveMLS ID #1664812, Coldwell Banker Realty. Maine Listings
- $875,0004 bd3 ba2.9k sqft24 Leonards Way, Windham, ME 04062ActiveMLS ID #1666776, Portside Real Estate Group. Maine Listings
