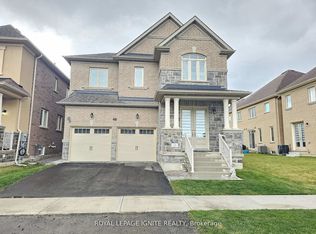
Welcome to this beautiful and spacious 4-bedroom, 4-bathroom home located at 7 Avatar Crescent in Brampton. This 3368 sq ft property boasts a highly functional layout perfect for family living. Each bedroom comes with its own ensuite bathroom for added convenience and privacy. The main level features a den/office, ideal for remote work or study, and an upgraded kitchen with sleek stainless steel appliances, perfect for any home chef. The formal dining room and large family room provide plenty of space for entertaining or relaxation. Other highlights include high-end finishes throughout, ample natural light, and a family friendly neighborhood. This home offers both comfort and style, making it the perfect place to call home. Don't miss out on this incredible opportunity-book a showing today! Move on October 1, 2026. No Pets, No Smoking. Parking Available.
House for rent
C$3,800/moFees may apply
7 Avatar Cres, Brampton, ON L6P 4M3
4beds
Price may not include required fees and charges. Learn more|
Singlefamily
Available now
No pets
Air conditioner, central air
In-suite laundry laundry
3 Parking spaces parking
Central, forced air, natural gas
What's special
Formal dining roomLarge family roomHigh-end finishes throughoutAmple natural light
- 1 day |
- -- |
- -- |
Zillow last checked:
Listing updated:
Travel times

Let’s turn your rent into credit progress
Build credit history with every on-time payment and get credit for the payment you’re already making.
Facts & features
Interior
Bedrooms & bathrooms
- Bedrooms: 4
- Bathrooms: 5
- Full bathrooms: 5
Heating
- Central, Forced Air, Natural Gas
Cooling
- Air Conditioner, Central Air
Appliances
- Laundry: In-Suite Laundry
Features
- Contact manager
- Has basement: Yes
- Has fireplace: Yes
Property
Parking
- Total spaces: 3
- Parking features: Private
- Details: Contact manager
Features
- Stories: 2
- Exterior features: Basement, Hospital, Public Transit, Rec./Commun.centre, School
- Pool features: Contact manager
Lot
- Features: Private
Construction
Type & style
- Home type: SingleFamily
- Property subtype: SingleFamily
Materials
- Roof: Asphalt Shingle
Community & HOA
Community
- Features: Park
Location
- Region: Brampton
Financial & listing details
- Lease term: Contact For Details
Nearby apartments for rent

Price history
Price history is unavailable.
Neighborhood: Vales of Humber
Nearby schools
GreatSchools rating
No schools nearby
We couldn't find any schools near this home.