Skip main navigation
Sold for $615,000
  • $615,000

    7 Ballardvale St, Wilmington, MA 01887

    3beds
    1,260sqft
    Single Family Residence
    Built in 1955
    10,454 Square Feet Lot
    $703,400 Zestimate®
    $488/sqft
    $3,659 Estimated rent

    Home value

    $703,400

    $668,000 - $739,000

    $3,659/mo

    Zestimate® history
    Loading
    Loading...

    Owner options

    List your home for rent

    $3,659/mo

    Rent Zestimate®

    Find your next renter with Zillow Rental Manager. Plus, with online applications, you can quickly screen prospective tenants – for free.

    Learn more

    $3,659/mo

    Rent Zestimate®

    Refinance and save

    $3,824/mo

    Est. payment

    Refinancing to a lower rate could help reduce your monthly payments and save thousands over the life of the loan.

    See today's rates

    $3,824/mo

    Est. payment

    Explore your selling options

    Work with a Zillow partner agent

    Leverage their expertise and Zillow's premium Showcase listings to get your home seen by more buyers.

    Get started

    List with your own agent

    Get your home in front of millions of buyers by listing it on Zillow.

    Learn how to do it

    Sell it yourself

    Take full control of how buyers see your home on Zillow by listing For Sale by Owner (FSBO).

    List your home

    What's special

    Large walk-in closetCommuter railBus lineLots of natural lightHardwood floors
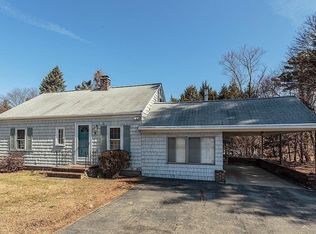
    Welcome Home! Don't miss your chance to own this well-maintained cape set on a 10,454 sq. ft. lot. Featuring hardwood floors, lots of natural light, dining room, living room which is open to the eat in kitchen granting access to the deck, three bedrooms one including a large walk-in closet, while another bedroom can be found on the main level and a full bath on each floor. The unfinished lower level has good ceiling height and offers an additional 400 sq. ft. of living area potential. Outside you'll be delighted by the leveled fenced in yard and shed. An upgraded horse-shoe style driveway allowing for additional parking and the ability for vehicles to roll in and out without backing into the street. Can't forget, all of this is on PUBLIC sewer & water! Sought after location ~ easy access to 93, commuter rail, bus line, restaurants and shops. A must see! Showings begin at the Open House Saturday 10am-1pm & Sunday 10am-12pm.

    Zillow last checked:

    Listing updated:

    Listed by:

    Katrina Diaz 978-955-1912,

    Coldwell Banker Realty 978-490-8465

    Bought with:

    Scott Cutler

    RE/MAX Andrew Realty Services

    Source: MLS PIN,MLS#: 73125628

    Facts & features

    Interior

    Bedrooms & bathrooms
    • Bedrooms: 3
    • Bathrooms: 2
    • Full bathrooms: 2
    • Main level bedrooms: 1
    Primary bedroom
    • Features: Ceiling Fan(s), Flooring - Hardwood
    • Level: Second
    • Area: 244.6
    • Dimensions: 14.75 x 16.58
    Bedroom 2
    • Features: Ceiling Fan(s), Walk-In Closet(s), Flooring - Hardwood
    • Level: Second
    • Area: 210.98
    • Dimensions: 10.25 x 20.58
    Bedroom 3
    • Features: Closet, Flooring - Hardwood
    • Level: Main,First
    • Area: 81.81
    • Dimensions: 9.92 x 8.25
    Bathroom 1
    • Features: Bathroom - Full, Flooring - Laminate
    • Level: First
    • Area: 36.38
    • Dimensions: 8.08 x 4.5
    Bathroom 2
    • Features: Bathroom - Full, Flooring - Laminate
    • Level: Second
    • Area: 19.5
    • Dimensions: 4.5 x 4.33
    Dining room
    • Features: Ceiling Fan(s), Closet, Flooring - Hardwood
    • Level: First
    • Area: 114.04
    • Dimensions: 9.92 x 11.5
    Kitchen
    • Features: Ceiling Fan(s), Vaulted Ceiling(s), Flooring - Laminate, Recessed Lighting, Slider
    • Level: Main,First
    • Area: 219.9
    • Dimensions: 18.58 x 11.83
    Living room
    • Features: Flooring - Hardwood, Window(s) - Bay/Bow/Box, Exterior Access
    • Level: Main,First
    • Area: 245.13
    • Dimensions: 18.5 x 13.25
    Heating
    • Steam, Oil
    Cooling
    • Window Unit(s)
    Appliances
    • Included: Water Heater, Tankless Water Heater, Range, Dishwasher, Refrigerator, Washer, Dryer
    • Laundry: Electric Dryer Hookup, Washer Hookup, In Basement
    Features
    • Flooring: Tile, Hardwood
    • Doors: Storm Door(s)
    • Basement: Full,Interior Entry,Concrete
    • Has fireplace: No
    Interior area
    • Total structure area: 1,260
    • Total interior livable area: 1,260 sqft

    Property

    Parking
    • Total spaces: 5
    • Parking features: Paved Drive, Off Street
    • Uncovered spaces: 5
    Features
    • Patio & porch: Deck
    • Exterior features: Deck, Fenced Yard
    • Fencing: Fenced/Enclosed,Fenced
    Lot
    • Size: 10,454 sqft
    • Features: Level
    Details
    • Parcel number: M:0097 L:0000 P:0014,889907
    • Zoning: RES

    Construction

    Type & style
    • Home type: SingleFamily
    • Architectural style: Cape
    • Property subtype: Single Family Residence
    Materials
    • Foundation: Concrete Perimeter
    Condition
    • Year built: 1955

    Utilities & green energy

    • Sewer: Public Sewer
    • Water: Public
    • Utilities for property: for Electric Range

    Community & neighborhood

    Community
    • Community features: Public Transportation, Shopping, Park, Medical Facility, Highway Access, Public School
    Location
    • Region: Wilmington

    Price history

    DateEventPrice
    8/21/2023Sold$615,000+6.1%$488/sqft
    Source: MLS PIN #73125628 Report a problem
    6/15/2023Listed for sale$579,900+87.1%$460/sqft
    Source: MLS PIN #73125628 Report a problem
    3/1/2004Sold$310,000+116.8%$246/sqft
    Source: Public Record Report a problem
    7/12/1996Sold$143,000$113/sqft
    Source: Public Record Report a problem

    Public tax history

    YearProperty taxesTax assessment
    2025$6,385 +4.8%$557,600 +4.6%
    2024$6,092 +1.1%$533,000 +5.7%
    2023$6,023 +3.5%$504,400 +12.9%
    2022$5,821 +3.1%$446,700 +9.5%
    2021$5,645 +3.8%$407,900 +1.9%
    2020$5,437 +1.8%$400,400 +3.1%
    2019$5,342 +6.2%$388,500 +11.3%
    2018$5,032 +6.1%$349,200 +6.4%
    2017$4,742 +6.4%$328,200 +7.7%
    2016$4,456 +1.5%$304,600 -0.3%
    2015$4,389 +4.9%$305,400 +3.9%
    2014$4,185 +7.2%$293,900 +2.4%
    2013$3,905 +11.6%$286,900 -0.5%
    2012$3,499 +2.2%$288,200
    2011$3,424 +3%$288,200
    2010$3,323 +7%$288,200 -1.6%
    2009$3,105 -3.5%$292,900 -7.5%
    2008$3,219 +5.4%$316,800
    2007$3,054 +7.4%$316,800 +8.2%
    2006$2,843 +7.7%$292,800 +8.4%
    2005$2,639 +7.3%$270,100 +6%
    2004$2,459 +7.4%$254,800 +49.3%
    2003$2,289 +10.3%$170,700
    2001$2,076 +7.7%$170,700 +27.2%
    2000$1,927 +33%$134,200 +13.8%
    1996$1,449 $117,900

    Find assessor info on the county website

    Neighborhood: 01887

    Nearby schools

    GreatSchools rating
    Schools provided by the listing agent
    • Middle: North Int
    • High: Whs

    Source: MLS PIN. This data may not be complete. We recommend contacting the local school district to confirm school assignments for this home.

    Get a cash offer in 3 minutes
    Find out how much your home could sell for in as little as 3 minutes with a no-obligation cash offer.
    Estimated market value
    $703,400
    Get a cash offer in 3 minutes
    Find out how much your home could sell for in as little as 3 minutes with a no-obligation cash offer.
    Estimated market value
    $703,400