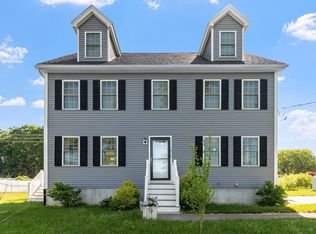
The Wilmington home you’ve been waiting for! Set on an expansive lot of nearly an acre, this light-filled four-bedroom home offers an incredible combination of space, flexibility, and outdoor living—including a beautiful in-ground pool. Step inside to a bright and welcoming family room that flows into the updated kitchen, featuring granite countertops, stainless steel appliances, and a peninsula ideal for casual dining and entertaining. The kitchen opens to a spacious, sun-filled dining room, where French doors lead to a deck overlooking the gorgeous backyard and pool. The main level also offers a generously sized bedroom and full bathroom. Upstairs, you’ll find three additional bedrooms and another full bathroom. The walk-out lower level adds even more versatility, featuring a large family room, a second full kitchen, full bathroom, wide hallways, and direct access to the backyard. This flexible space is perfect for extended family, guests, a home office, or entertaining. Throughout the home, natural light, generous storage, and thoughtful living spaces make this property truly special. Enjoy the outdoors in an almost one-acre lot with an in-ground pool, mature landscaping and open spaces filled with possibility. All this while still being conveniently located near shopping, major highways, and the future brand-new elementary school (Wildwood Elementary School Project). Space, flexibility, an expansive lot, and a pool—this Wilmington property has it all!
Pending
$875,000
24 Ballardvale St, Wilmington, MA 01887
4beds
2,827sqft
Single Family Residence
Built in 1952
0.98 Acres Lot
$891,100 Zestimate®
$310/sqft
$-- HOA
What's special
- 32 days
- 95
- 0
Likely to sell faster than
Zillow last checked:
Listing updated:
Listed by:
Stefania Bishop 617-771-2015,
William Raveis R.E. & Home Services 978-475-5100,
Deborah Noone 978-590-7547
Source: MLS PIN,MLS#: 73565469
Facts & features
Interior
Bedrooms & bathrooms
- Bedrooms: 4
- Bathrooms: 3
- Full bathrooms: 3
Primary bedroom
- Features: Closet, Flooring - Hardwood, Lighting - Overhead
- Level: First
- Area: 244.03
- Dimensions: 11.67 x 20.92
Bedroom 2
- Features: Closet, Flooring - Wall to Wall Carpet, Lighting - Overhead
- Level: Second
- Area: 317.24
- Dimensions: 15.17 x 20.92
Bedroom 3
- Features: Flooring - Wall to Wall Carpet, Lighting - Overhead, Closet - Double
- Level: Second
- Area: 171.15
- Dimensions: 12.92 x 13.25
Bedroom 4
- Features: Closet, Flooring - Wall to Wall Carpet
- Level: Second
- Area: 245.77
- Dimensions: 11.75 x 20.92
Bathroom 1
- Features: Bathroom - Full, Bathroom - With Tub & Shower, Flooring - Stone/Ceramic Tile, Lighting - Overhead
- Level: First
- Area: 48.97
- Dimensions: 7.17 x 6.83
Bathroom 2
- Features: Bathroom - Full, Bathroom - With Tub & Shower, Flooring - Stone/Ceramic Tile, Lighting - Sconce, Lighting - Overhead
- Level: Second
- Area: 59.22
- Dimensions: 8.67 x 6.83
Bathroom 3
- Features: Bathroom - 3/4, Bathroom - With Shower Stall, Flooring - Stone/Ceramic Tile, Lighting - Sconce, Lighting - Overhead
- Level: Basement
- Area: 93.92
- Dimensions: 11.5 x 8.17
Dining room
- Features: Flooring - Hardwood, Lighting - Overhead
- Level: First
- Area: 152.51
- Dimensions: 11.58 x 13.17
Family room
- Features: Closet, Flooring - Vinyl, Recessed Lighting
- Level: Basement
- Area: 228.56
- Dimensions: 11.33 x 20.17
Kitchen
- Features: Flooring - Hardwood, Dining Area, Pantry, Countertops - Stone/Granite/Solid, Breakfast Bar / Nook, Deck - Exterior, Exterior Access, Recessed Lighting, Stainless Steel Appliances, Lighting - Overhead
- Level: First
- Area: 187.63
- Dimensions: 14.25 x 13.17
Living room
- Features: Flooring - Hardwood, Exterior Access
- Level: First
- Area: 181.81
- Dimensions: 15.58 x 11.67
Heating
- Baseboard, Ductless
Cooling
- Window Unit(s), Ductless
Appliances
- Included: Tankless Water Heater, Range, Dishwasher, Refrigerator
- Laundry: Flooring - Stone/Ceramic Tile, Electric Dryer Hookup, Washer Hookup, In Basement
Features
- Closet, Recessed Lighting, Dining Area, Countertops - Stone/Granite/Solid, Bonus Room, Kitchen
- Flooring: Wood, Carpet, Flooring - Vinyl
- Has basement: No
- Has fireplace: No
Interior area
- Total structure area: 2,827
- Total interior livable area: 2,827 sqft
- Finished area above ground: 1,799
- Finished area below ground: 1,028
Property
Parking
- Total spaces: 6
- Parking features: Paved Drive, Off Street
- Uncovered spaces: 6
Features
- Patio & porch: Deck - Wood
- Exterior features: Deck - Wood, Pool - Inground
- Has private pool: Yes
- Pool features: In Ground
Lot
- Size: 0.98 Acres
Details
- Parcel number: 889947
- Zoning: R20
Construction
Type & style
- Home type: SingleFamily
- Architectural style: Cape
- Property subtype: Single Family Residence
Materials
- Frame
- Foundation: Concrete Perimeter
- Roof: Shingle
Condition
- Year built: 1952
Utilities & green energy
- Sewer: Public Sewer
- Water: Public
Community & HOA
Community
- Features: Shopping, Highway Access, Public School
HOA
- Has HOA: No
Location
- Region: Wilmington
Financial & listing details
- Price per square foot: $310/sqft
- Tax assessed value: $683,500
- Annual tax amount: $7,826
- Date on market: 9/7/2026
Estimated market value
$891,100
$847,000 - $936,000
$5,102/mo
Price history
| Date | Event | Price |
|---|---|---|
| 9/10/2026 | Pending sale | $875,000$310/sqft |
Source: MLS PIN #73565469 Report a problem | ||
| 8/27/2026 | Contingent | $875,000$310/sqft |
Source: MLS PIN #73565469 Report a problem | ||
| 8/19/2026 | Listed for sale | $875,000+50.9%$310/sqft |
Source: MLS PIN #73565469 Report a problem | ||
| 12/14/2018 | Sold | $579,900$205/sqft |
Source: Public Record Report a problem | ||
| 10/15/2018 | Pending sale | $579,900$205/sqft |
Source: Classified Realty Group #72405617 Report a problem | ||
| 10/4/2018 | Listed for sale | $579,900+3.6%$205/sqft |
Source: Classified Realty Group #72405617 Report a problem | ||
| 11/21/2017 | Sold | $560,000-3.4%$198/sqft |
Source: Public Record Report a problem | ||
| 10/10/2017 | Pending sale | $579,900$205/sqft |
Source: RE/MAX Leading Edge #72239256 Report a problem | ||
| 10/6/2017 | Listed for sale | $579,900+23.4%$205/sqft |
Source: RE/MAX Leading Edge #72239256 Report a problem | ||
| 6/24/2015 | Listing removed | $2,600$1/sqft |
Source: RE/MAX Leading Edge #71858806 Report a problem | ||
| 6/18/2015 | Listed for rent | $2,600$1/sqft |
Source: RE/MAX Leading Edge #71858806 Report a problem | ||
| 5/19/2015 | Listing removed | $469,900$166/sqft |
Source: RE/MAX LEADING EDGE #71835362 Report a problem | ||
| 5/13/2015 | Listed for sale | $469,900+18696%$166/sqft |
Source: RE/MAX Leading Edge #71835362 Report a problem | ||
| 5/16/2014 | Listing removed | $2,500$1/sqft |
Source: Tom Pote Report a problem | ||
| 4/3/2014 | Listed for sale | $2,500-99.5%$1/sqft |
Source: Tom Pote Report a problem | ||
| 9/27/2013 | Listing removed | $479,900$170/sqft |
Source: RE/MAX Encore #71551613 Report a problem | ||
| 7/8/2013 | Listed for sale | $479,900+28%$170/sqft |
Source: RE/MAX Encore #71551613 Report a problem | ||
| 11/15/2006 | Sold | $375,000+108.9%$133/sqft |
Source: Public Record Report a problem | ||
| 4/29/1988 | Sold | $179,500$63/sqft |
Source: Public Record Report a problem | ||
Public tax history
| Year | Property taxes | Tax assessment |
|---|---|---|
| 2025 | $7,826 +5.2% | $683,500 +5% |
| 2024 | $7,438 +0.8% | $650,700 +5.3% |
| 2023 | $7,377 +2.9% | $617,800 +12.3% |
| 2022 | $7,167 +2.1% | $550,000 +8.4% |
| 2021 | $7,022 +2.1% | $507,400 +0.2% |
| 2020 | $6,877 +0.6% | $506,400 +1.8% |
| 2019 | $6,838 +6.8% | $497,300 +11.9% |
| 2018 | $6,404 +4.1% | $444,400 +4.4% |
| 2017 | $6,151 +9.4% | $425,700 +10.7% |
| 2016 | $5,624 +4.9% | $384,400 +3.1% |
| 2015 | $5,360 +5.1% | $373,000 +4.1% |
| 2014 | $5,102 +7.1% | $358,300 +2.4% |
| 2013 | $4,762 +7.9% | $349,900 -3.8% |
| 2012 | $4,414 +2.2% | $363,600 |
| 2011 | $4,320 +3.1% | $363,600 |
| 2010 | $4,192 +0.3% | $363,600 -7.8% |
| 2009 | $4,179 -0.2% | $394,200 -4.4% |
| 2008 | $4,189 +5.4% | $412,300 |
| 2007 | $3,975 +3% | $412,300 +3.7% |
| 2006 | $3,859 +7.6% | $397,400 +8.3% |
| 2005 | $3,586 +7.4% | $367,000 +6.1% |
| 2004 | $3,339 +9.8% | $346,000 +52.6% |
| 2003 | $3,040 +17.1% | $226,700 +25.5% |
| 2000 | $2,595 | $180,700 |
Find assessor info on the county website
Monthly payment
Est. payment
Payment breakdown
Explore the cost of this home by adjusting the details. Changes won't be saved.Climate risks
Neighborhood: 01887
Similar homes
- $750,0003 bd2 ba2k sqft80 High St, Wilmington, MA 01887For Sale
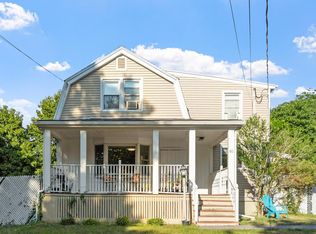 MLS ID #73537515, Nancy Fudge, Fudge Properties. MLS PIN
 - $1,199,0006 bd5 ba3.1k sqft4 Quail Run Rd, Wilmington, MA 01887For Sale
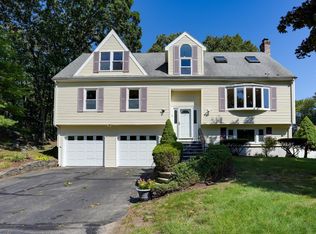 MLS ID #73576303, Michael Austin, Austin Realty Group. MLS PIN
 - $810,0004 bd3 ba2.3k sqft135 Jennies Way, Tewksbury, MA 01876For Sale
 MLS ID #73530987, Maureen Howe, ERA Key Realty Services. MLS PIN
 - $849,9004 bd3 ba2.7k sqft1016 Whipple Rd, Tewksbury, MA 01876For Sale
 MLS ID #73529381, Vincent Kaba, Keller Williams Realty Evolution. MLS PIN
