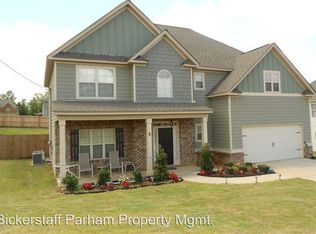
Ascot floor plan. This open plan features the master on the main level, with a large walk-in cloest and a bathroom with a garden tub, shower and double vanity. The kitchen is open to the family room & has a large breakfast area. It is also connected to the dining room via a hallway with a pantry. The 2nd floor contains 3 additional bedrooms with ample closet space and a full bath. The laundry room is conveniently located on the main level.
This property is off market, which means it's not currently listed for sale or rent on Zillow. This may be different from what's available on other websites or public sources.